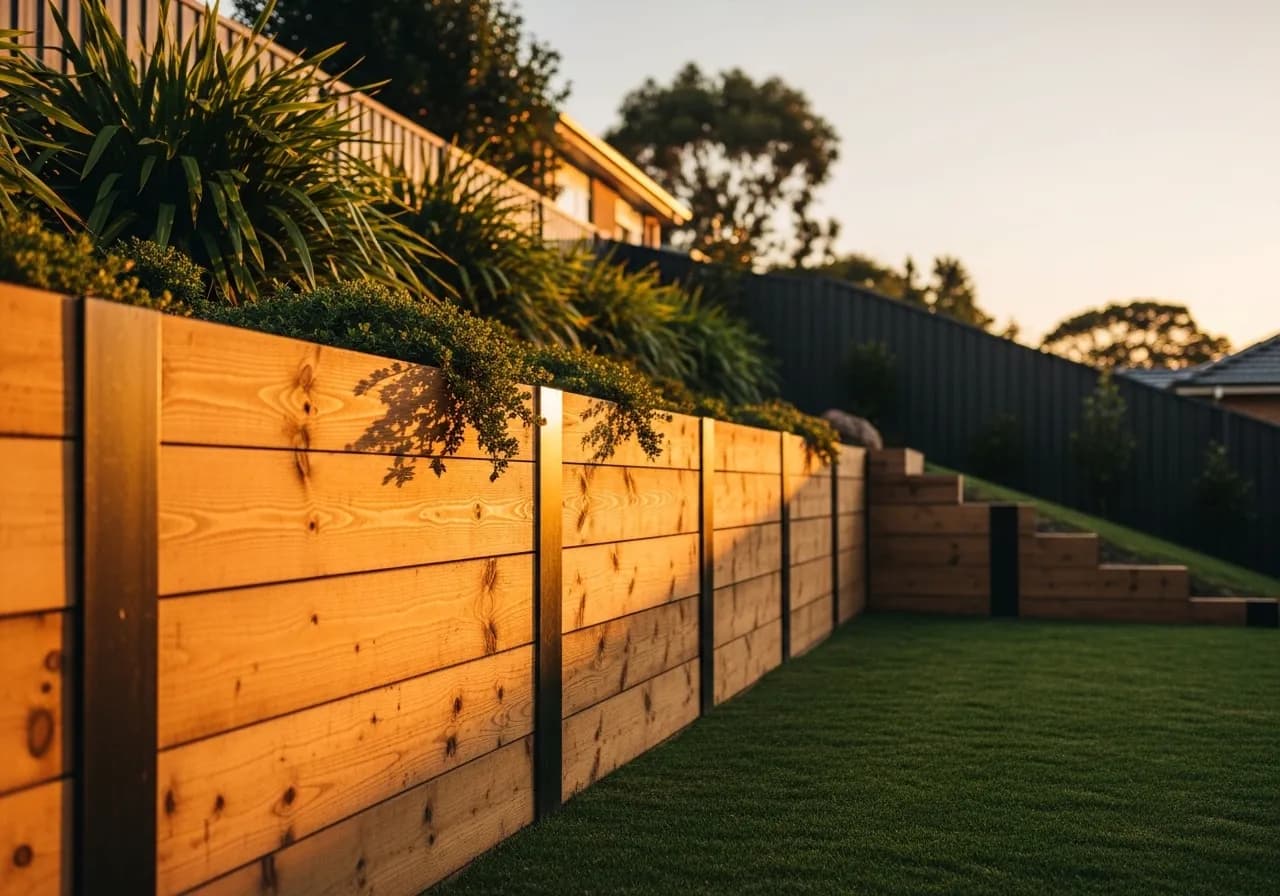
Retaining Walls
Melbourne
Retaining walls that hold the ground and drain properly, in treated-pine sleeper, hardwood or besser block. Walls over a metre come with engineering and drainage built in, right across Melbourne.
Retaining Wall Options Melbourne
Retaining walls manage level changes on sloped sites, prevent soil erosion, create usable garden levels, and protect structures from soil movement. Melbourne's varying soil conditions, from clay-heavy eastern suburbs to sandy coastal areas, require different approaches to retaining wall construction.
Under the Building Code of Australia, retaining walls over 1 metre in height on residential properties require an engineering certificate. Melbourne Fence Services manages this process as part of our complete service, we commission the engineer, submit documentation, and build to the approved design.
Where does your wall sit on the permit line?
In Victoria the ~1 metre mark is the line most councils draw. Under it, a wall is usually landscaping. Over it, you are into a building permit, a registered engineer and engineered drainage. Set your retained height and read the consequence. The exceptions on the right can pull a low wall over the line regardless of height.
A driveway, vehicle, pool or building loading the top of the wall pulls it over the line regardless of height.
A wall that protects or affects the adjoining property, or sits on the boundary, usually needs approval regardless of height.
Heritage, vegetation or flood overlays, or ground levels changing significantly, can trigger a planning permit at any height.
The ~1 metre figure is a general guide only, not a ruling on your site. The measurement point, the exact trigger and the permits vary by council and building surveyor. Confirm with your local council or a registered building surveyor and structural engineer before you build. We do this for you at the site assessment.
Pine, hardwood or besser block
The material sets the cost, the lifespan and how the wall handles water. Sleeper walls breathe through their joints. Sealed and rendered block walls trap water and need engineered drainage built in.
Garden levels and step-ups where budget leads
A longer life and a warmer natural timber look
Taller walls, maximum strength, a renderable finish
Drainage is what stands between a wall and a slow failure
The force that breaks retaining walls is hydrostatic pressure. When rain saturates the retained soil, that soil gains weight and pushes on the back of the wall. Drainage relieves the pressure. It is the reason we include it as standard, not the reason we add a line to the quote.
A slotted agricultural pipe sits at the base behind the wall and carries water away before it can build up.
A band of clean angular gravel behind the wall lets water fall straight to the ag pipe instead of loading the soil.
Filter fabric keeps fine soil out of the gravel so the drainage does not silt up and stop working over time.
Sealed block walls cannot breathe through joints, so weep holes at the base course give trapped water a way out.
What actually moves a retaining wall price
A cheap-per-metre quote usually hides one of these. Here is what to check before you sign, and where the engineering and drainage sit.
Retained height
The single biggest driver. Over roughly 1m you move from landscaping into a building permit, a registered engineer and deeper footings, priced accordingly.
Material & grade
Treated pine sleeper is the base rate. Hardwood and besser block carry a real premium for longer life and greater retained height.
Soil & site conditions
Reactive clay in the east or loose sand near the bay changes footing depth and can trigger a geotechnical assessment, priced after a site check.
Drainage & backfill
Ag pipe, a free-draining gravel band and geofabric go in regardless of height. It is standard, not a line we add to inflate a cheap quote.
Site access & excavation
Tight access, spoil removal and disposal to tip are real labour. An honest quote prices the dig, not just the wall.
Engineering & permit
A wall over the line needs an engineer's design and a building permit. We show engineering as a visible line item, never buried in the metre rate.
Retaining wall cost Melbourne
Set the material, retained height and wall length to see what a complete wall includes. Add the engineering certificate for a wall over the permit line. We give you a firm, itemised price at your free on-site measure.
How the wall and its drainage are built
Materials & grades
Structure & footings
Drainage standard
Our Installation Process
 1
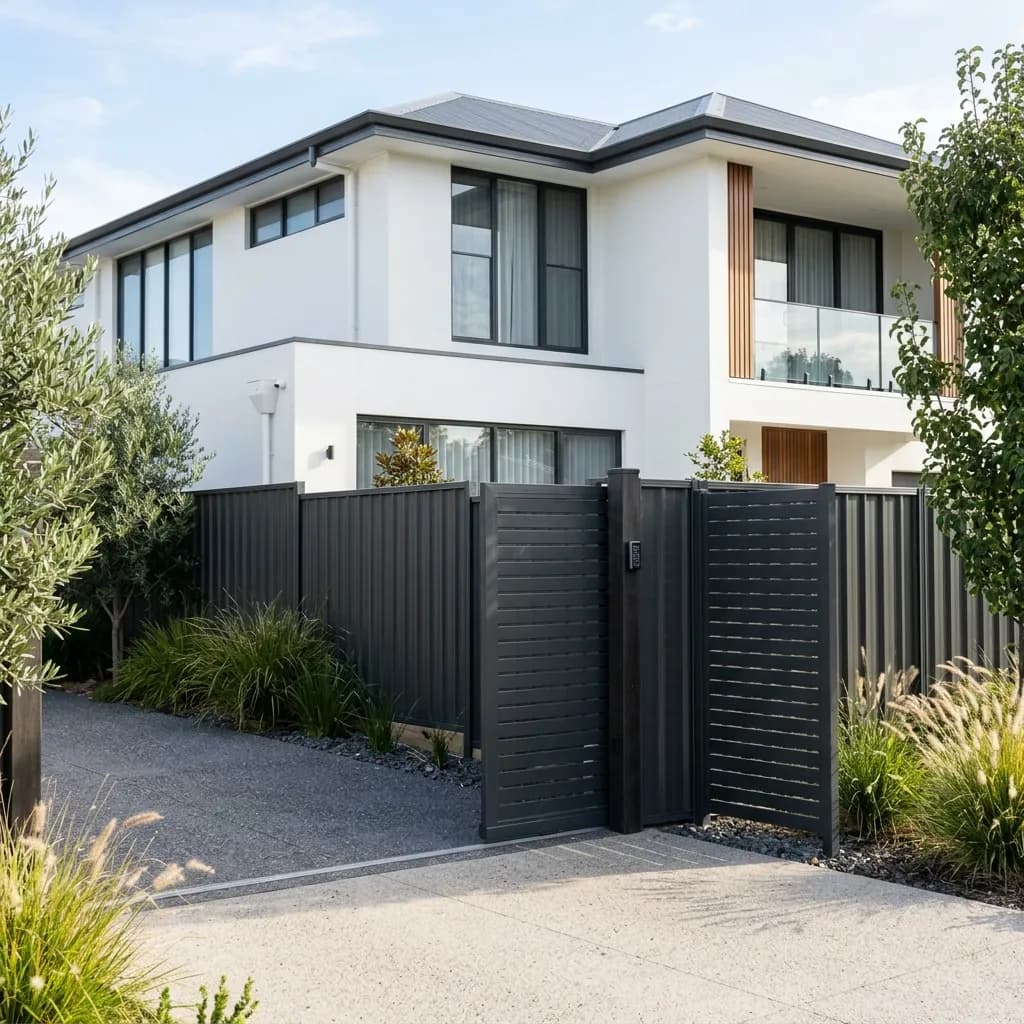
Site Assessment
Level change measured. Soil type identified. Engineer assessment arranged for walls over 1m.
 2
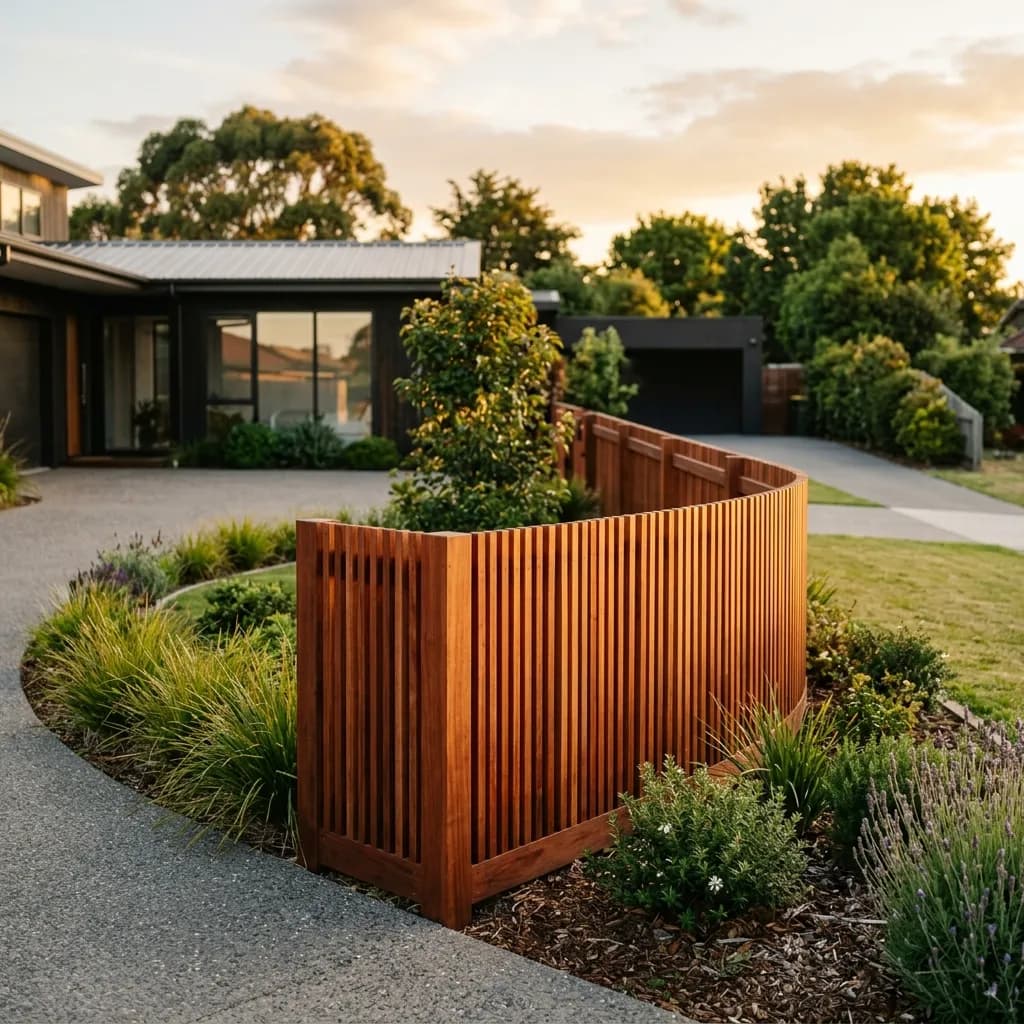
Engineering & Permit
Structural engineer designs wall to site conditions. Council permit lodged if required.
 3
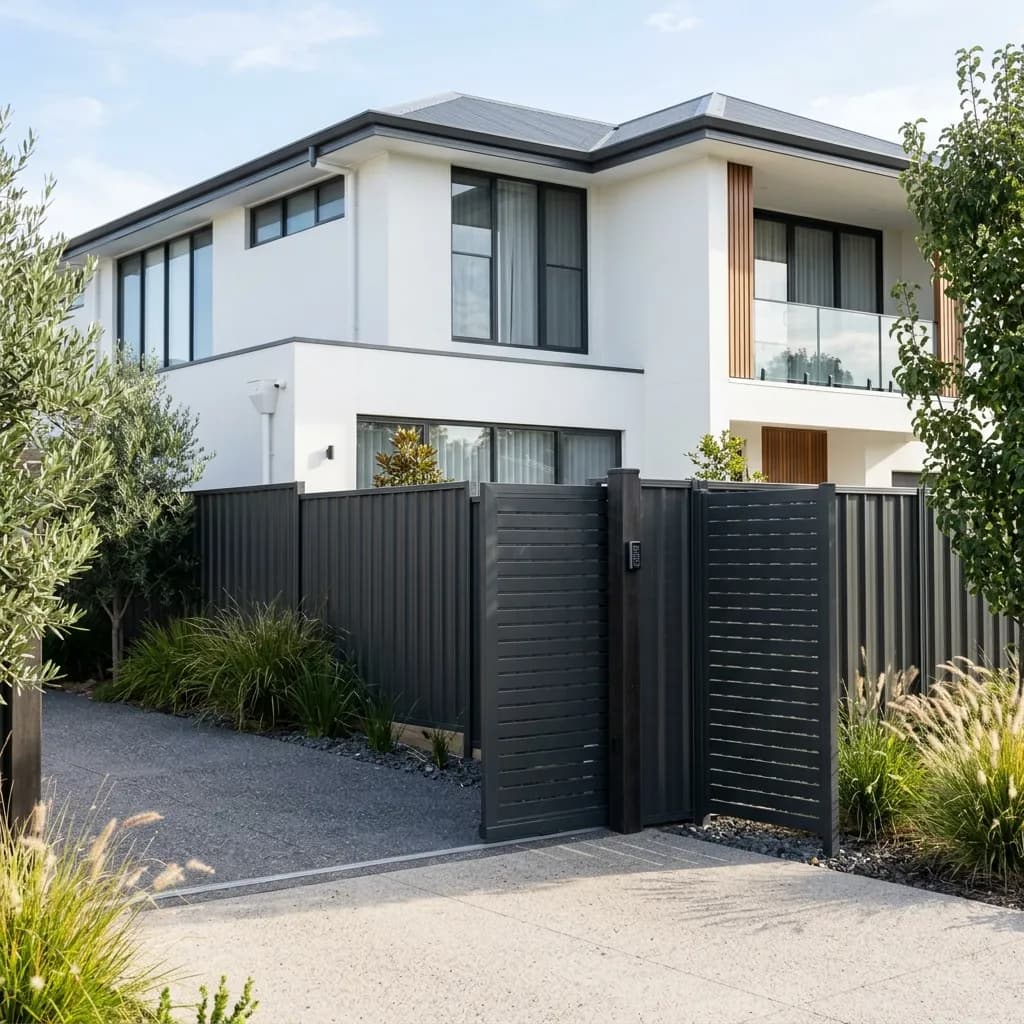
Excavation
Soil excavated to required depth. Footing trench prepared. Spoil removed from site.
 4
Drainage Installation
Agricultural drainage pipe laid at footing level. Drainage aggregate packed behind base course.
 5
Wall Construction
Sleepers bolted to posts, or besser block laid on concrete footing in courses with reinforcement.
Why Choose Us For Retaining Walls
Structural engineering, not just stacking timber.
Built by our own crews, engineer managed, guaranteed for a decade.
We commission the engineer, use correct H5 grades and drain every wall as standard. Not subcontracted, fully insured, every time.
Engineer Managed
We commission and manage the structural engineer for walls over 1m. You don't have to source one separately.
Drainage Is Standard
Every retaining wall includes agricultural drainage pipe. Not an optional extra, it's what prevents failure.
Correct Timber Grades
H5 CCA treated pine only for ground contact. Not H3 or untreated timber, which fail within 5 years.
10-Year Structural Guarantee
Written workmanship guarantee covering wall movement, post lean, and drainage failure.
Frequently asked questions
Straight, hedged answers on permits, engineers, drainage and cost. We confirm every regulatory point with your council at the site assessment.
Ask us anythingUnder the BCA, retaining walls over 1 metre in height require engineering certification before construction. Some councils require permits for lower heights, we confirm requirements at the site assessment.
Retaining walls across Melbourne
Inner East
Known for reactive clay and period homes on split-level blocks.
Ready for a straight retaining wall quote?
Free measure · same-day quote · engineer managed for walls over 1m, drainage included, 10-year structural guarantee.