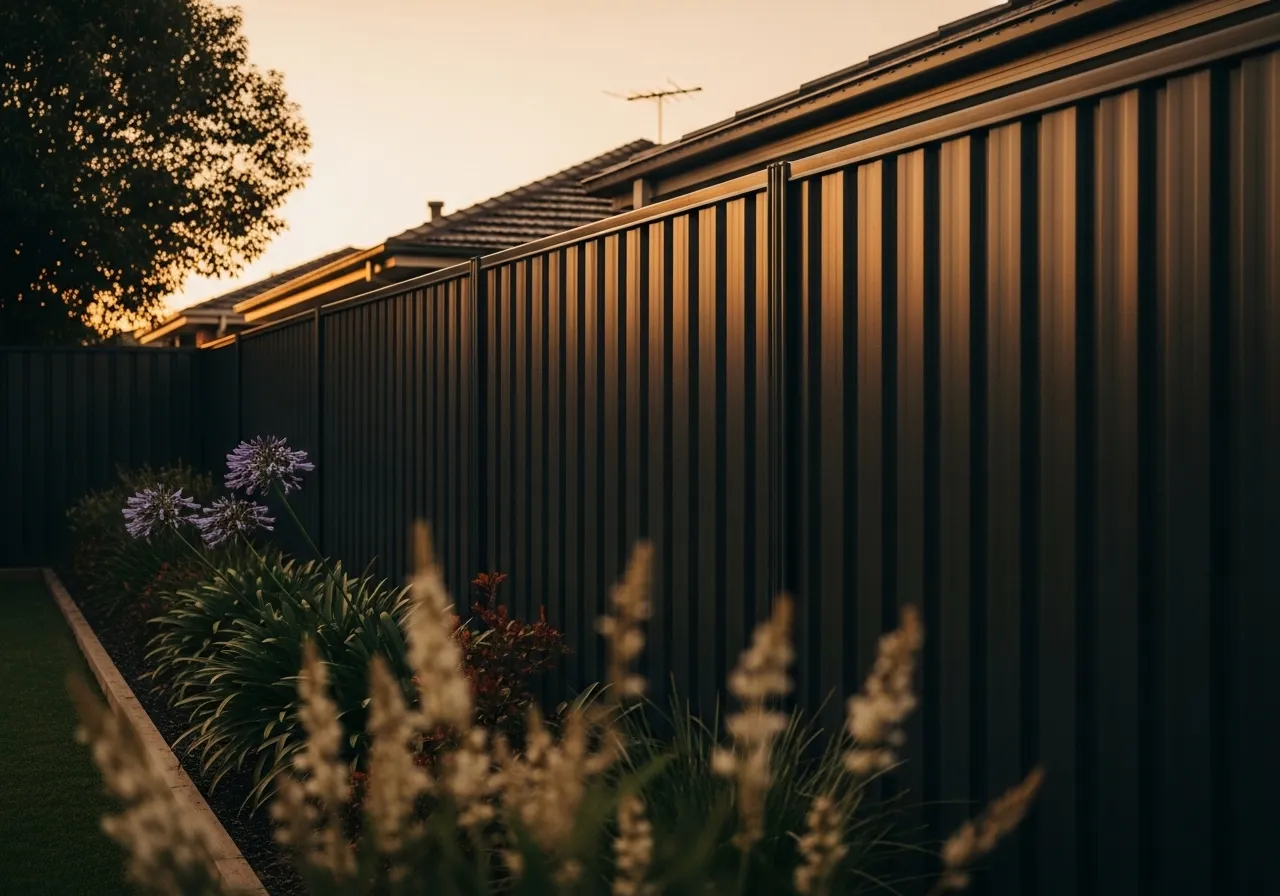
Privacy Fencing
Melbourne
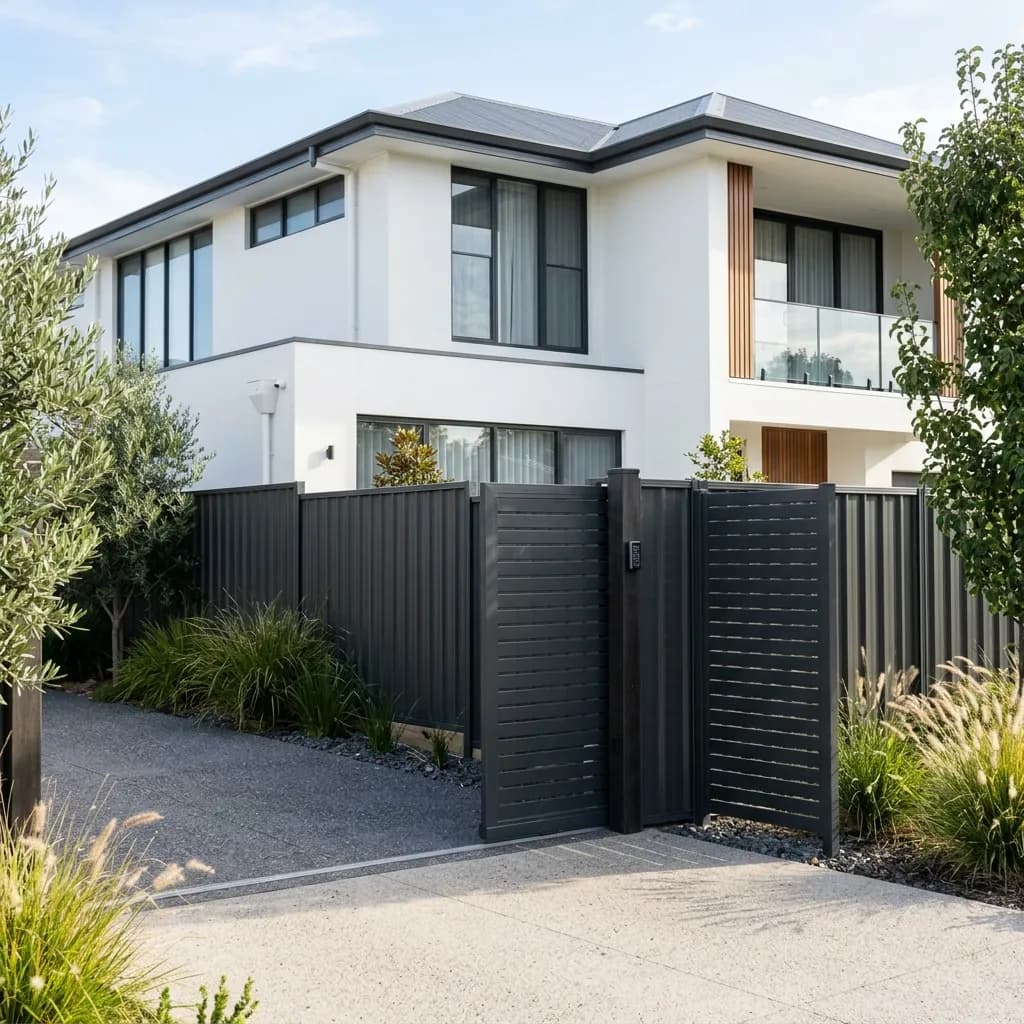
Louvre panels, slat screens and courtyard enclosures in aluminium or timber. Block the sightlines without boxing in the yard or losing the light. Made to measure for your space.
What are you actually trying to screen?
The right height is not a taste question, it is decided by what you are blocking and where the sight line comes from. Pick your situation and we will show the height that realistically works, the material that suits it, and whether it is likely to need a permit. Heights are a general guide, not council advice.
Side and rear boundary fences up to about 2.0m generally do not need a building permit. A 1.8m barrier is the height most often used to stop ground-level overlooking.
Heights and permit notes are a general guide for Melbourne based on the Building Regulations 2018 (Vic) and ResCode. Councils set their own overlays and overlooking rules changed in 2025, so confirm your address with your local council or a registered building surveyor before you build.
Privacy Screening Options
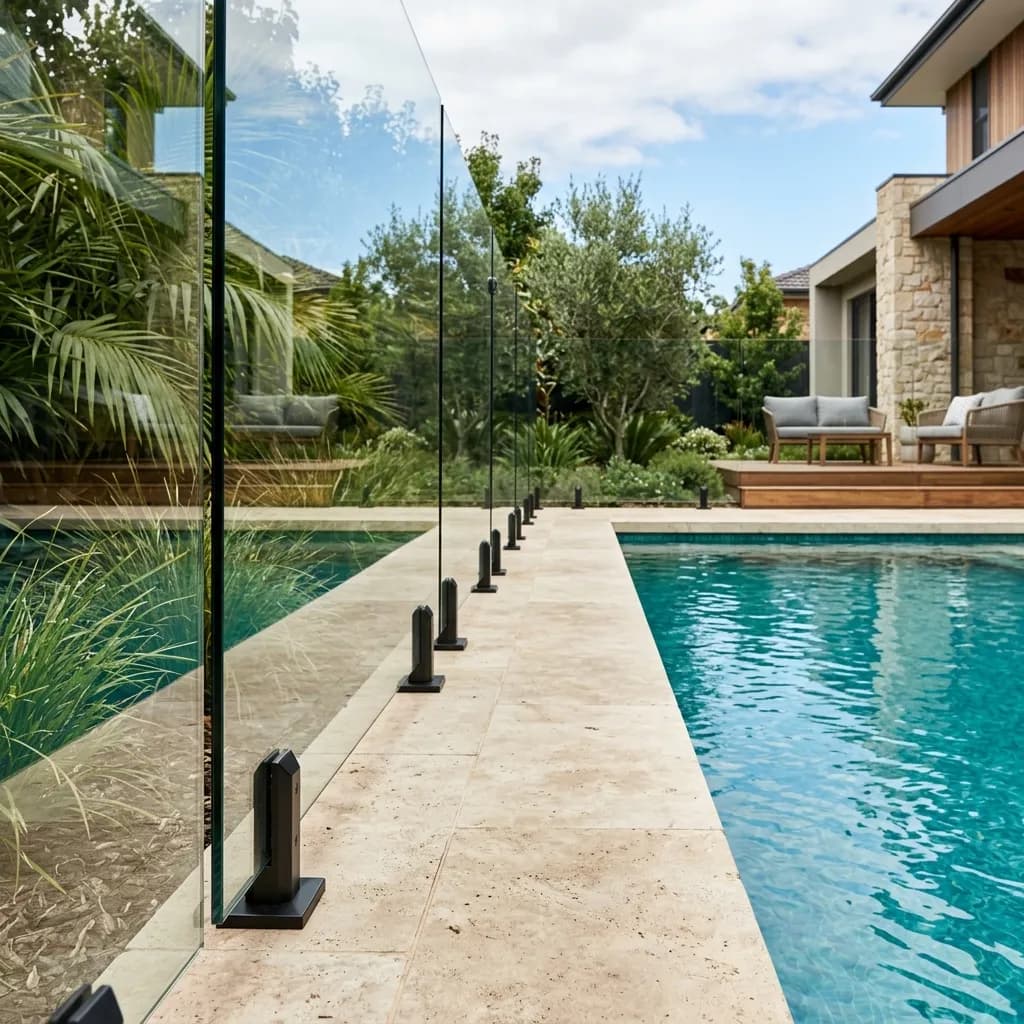
Privacy fencing goes beyond a standard fence. Our privacy screening range includes fixed and adjustable louvre panels, horizontal slat screens, balcony privacy screens, and full courtyard enclosures, all designed to control exactly how much light, air, and visibility passes through your outdoor space.
All panels are fabricated from marine-grade aluminium or premium hardwood and powder-coated or finished to your specification. Structural design accounts for wind loads and any applicable building code requirements for elevated installations.
How tall can you actually go?
Privacy is a height decision first and a product decision second. This is the ladder Melbourne homeowners run into, from a low front screen up to the point a permit is generally needed. Every rung is a general guide, not council approval.
A common limit in a normal street before a building permit and council report and consent are generally needed. Heritage and neighbourhood character overlays can set it lower.
Overlooking is measured from 1.7m above the finished floor level. A privacy screen used to block a sight line must be no more than 25% see-through to count under ResCode.
A boundary barrier at least 1.8m high is the height most often used to address ground-level overlooking between neighbours.
Side and rear boundary fences up to about 2.0m generally do not require a building permit under the Building Regulations 2018 (Vic).
Above about 2.0m within 150mm of a side or rear boundary, tighter rules apply and council report and consent plus a building permit are generally required. Average and maximum heights are capped.
General guidance only, current rules and overlays vary by council and changed under the 2025 Townhouse and Low-Rise Code. Confirm with your local council or a registered building surveyor before you build.
What actually moves a privacy screen price
A single per-metre number hides most of the real cost. These are the drivers a proper quote itemises and a cheap quote leaves out.
Blade or gap
Tighter gaps and wider blades use more material and block more wind, which drives up both the panel cost and the footing spec.
Fixed vs adjustable
Adjustable louvres carry moving parts and a heavier frame, so they sit well above a fixed panel of the same size.
Height
A taller screen catches more wind, needing deeper footings and closer posts. Above 2.0m it can also add permit and engineering costs.
Balcony or elevated
Elevated and balcony screens need structural fixings and a wind-load calculation, charged separately from a ground-mounted run.
Finish
A custom powder coat colour or timber stain adds a per-metre premium over a standard colour. Same frame, different coating.
Motorisation
Motor-operated louvres add actuators, wiring, and a control group as a separate line item, not a per-metre rate.
Privacy screen cost Melbourne
What a ground-mounted residential run includes. Balcony and elevated screens are quoted separately once the structural fixings are set. We give you a firm, itemised price at your free on-site measure.
Technical Specifications
Material & coating
Structure & install
Assurance
Installation Process
 1
Site Measure & Design
All dimensions measured precisely. Louvre angle, blade size, and spacing confirmed. Structural requirements assessed.
 2
Fabrication
Panels fabricated and powder coated to your specification. 5–10 day lead time.
 3
Post or Fixing Installation
Ground posts concreted or structural fixings anchored for balcony/wall-mounted screens.
 4
Panel Installation
Panels installed, aligned, and fixed. Adjustable louvres calibrated and tested.
Why Choose Us For Privacy Fencing
Custom designed, structurally engineered.
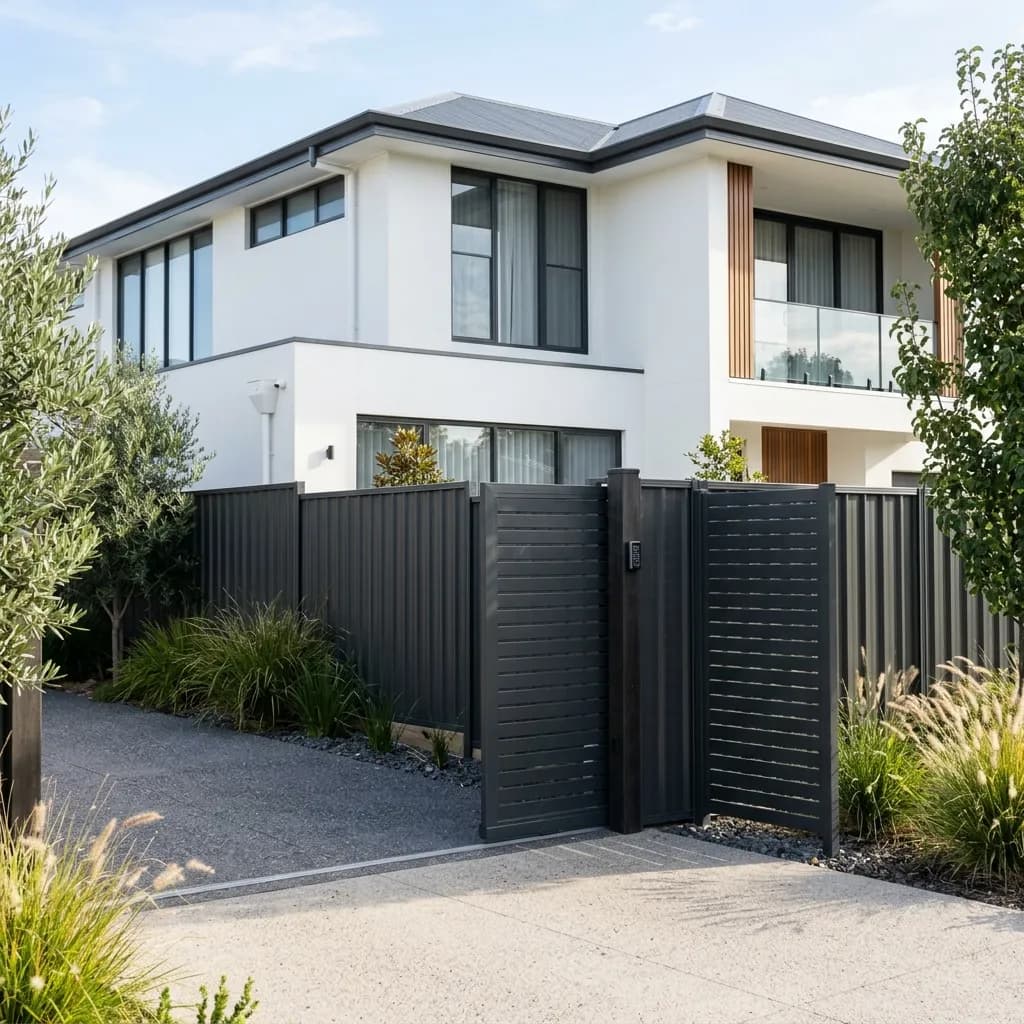
Measured, made and installed by our own crews.
Custom-fabricated screens, wind-load engineered for balcony and elevated runs, fully insured, every time.
Custom Fabrication
Every screen built to your exact measurements. No standard sizes, your space is unique.
Structural Design
Elevated screens and balcony installations engineered for wind loads. No guessing.
Motorised Options
Adjustable louvre systems with optional motor control for remote-operated privacy.
Aesthetic Expertise
We help you choose blade width, spacing, and angle to balance privacy with light and airflow.
Frequently asked questions
Straight answers on cost, materials, heights and when a permit comes into play.
Ask us anythingLouvre panels use angled blades that can be fixed at a set angle or made adjustable to vary privacy and light. Slat screens use parallel boards with fixed gaps for a clean modern look with partial privacy.
Privacy screens across Melbourne
Bayside
Known for coastal wind, where marine-grade alloy and wind-load design earn their keep.
Ready for a straight privacy screen quote?
Free measure · honest advice on height and permits · custom-fabricated screens with a 10-year workmanship guarantee.