MelbourneFence Services
Menu
Local Fencing Specialists · Kew VIC 3101

Fencing Kew: built for garden estates and deep setbacks

Kew is a garden suburb of Victorian mansions, deep front setbacks and long boundary runs. The frontage usually stays low and open to keep the garden visible, and inside a Boroondara heritage overlay a street-facing fence needs a planning permit before work begins.

360+ Kew installations
Boroondara permit support
10-year structural guarantee
Same-day quote available
Kew fencing
1Permeable frontage
2Long garden run
3Pool compliance
Serving Kew 3101, Kew East, Studley Park, Hawthorn, Camberwell, Balwyn, Cotham and beyond
Local Knowledge

Three things that change a Kew fence job

The garden estate sets the brief here. The deep setback, the length of the side runs and any garden pool usually decide the real scope before the material does.
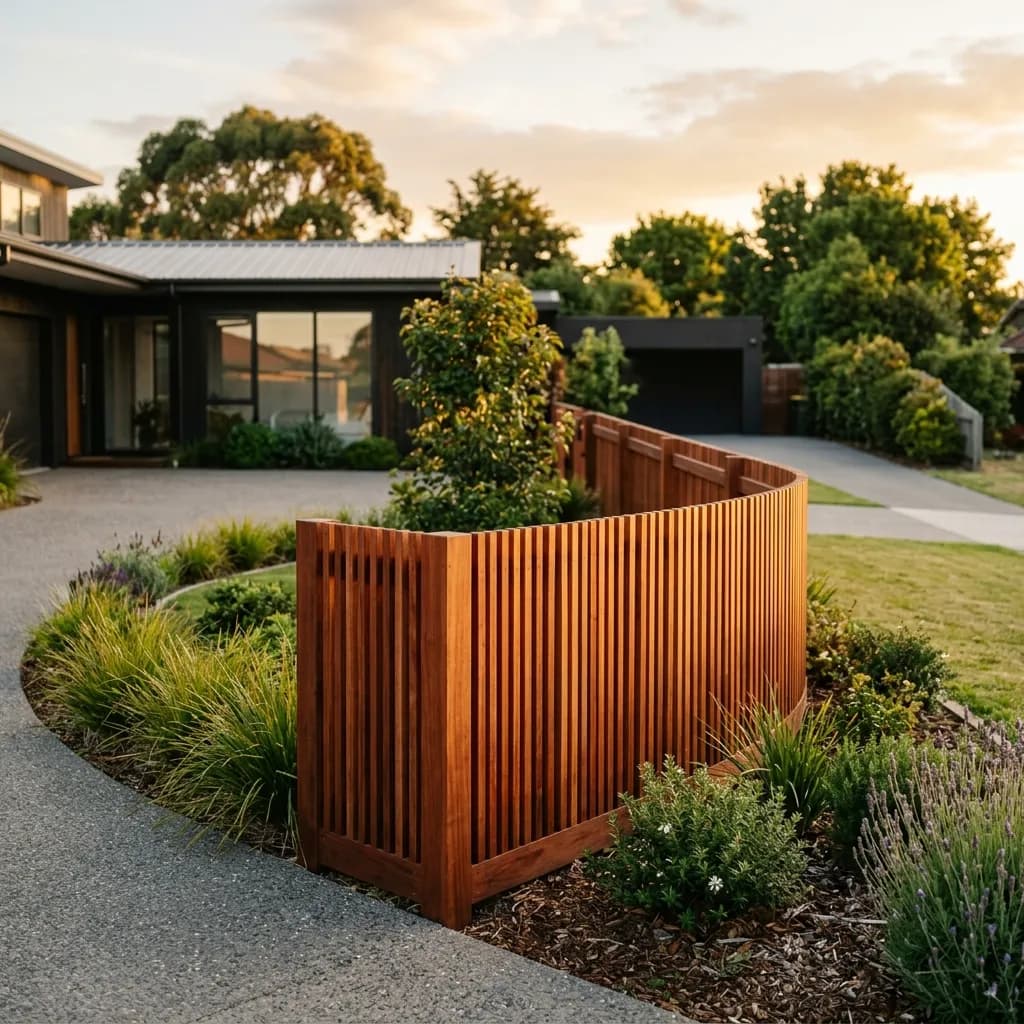
Kew garden estate with a low permeable front fence and deep setback
1Heritage Controls

Permeable street frontage

Kew heritage streets favour a low, open front fence that keeps the garden and facade visible. Inside an overlay, a demolish-and-rebuild of a street-facing fence needs a planning permit.

Position Matters

The right material depends on the estate and the boundary

Low permeable timber picket front fence on a Kew garden estateFront boundary
Recommended
Painted timber picket
Woven wire and timber
Low render or stone plinth
Wrought iron
Kept low and open so the garden and facade stay visible from the street.
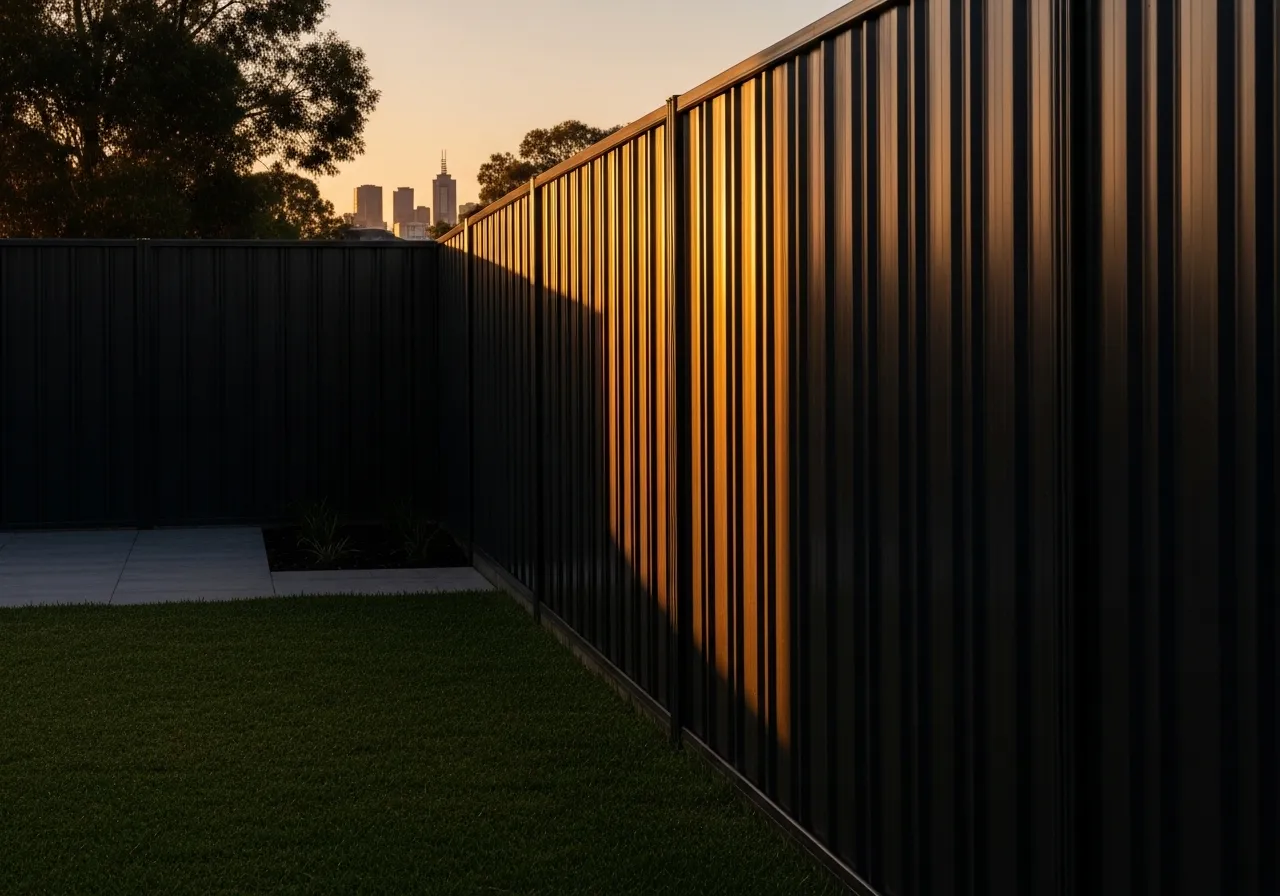
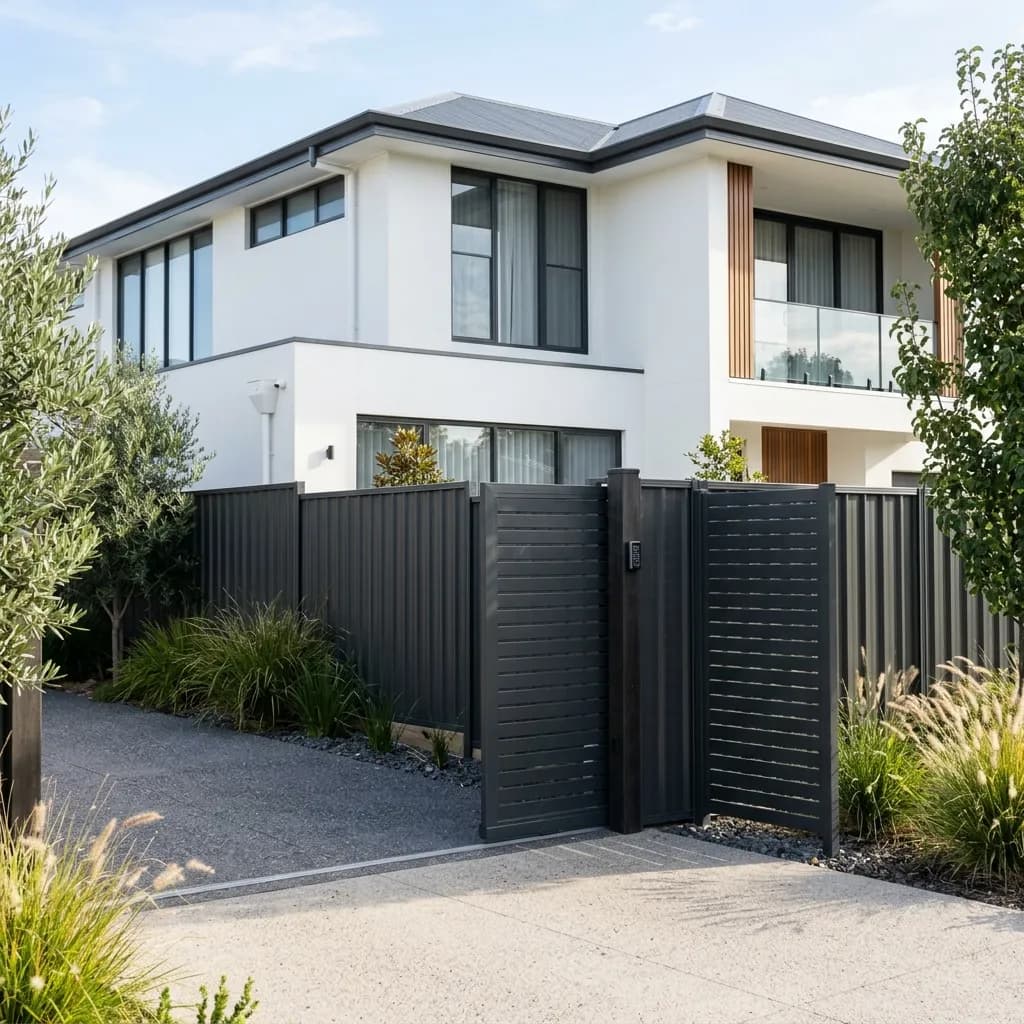
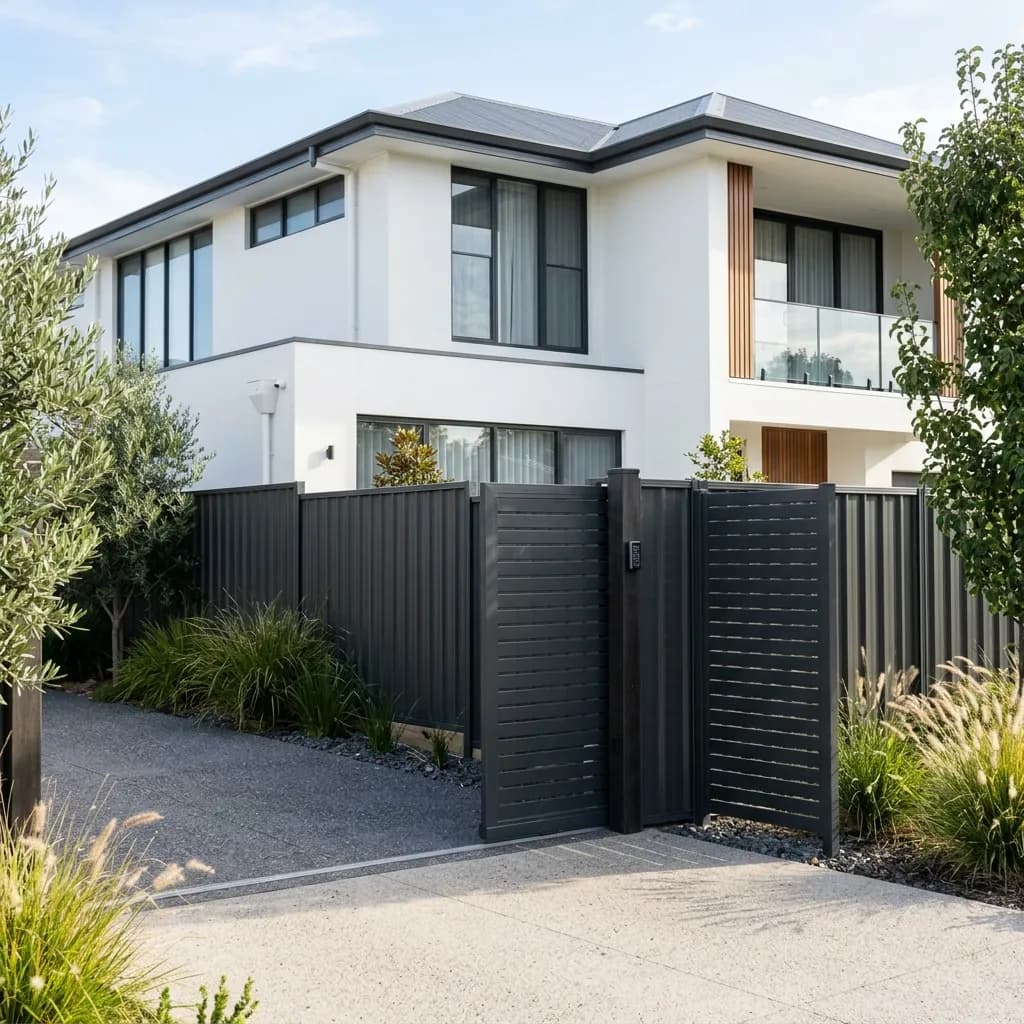
Colorbond side boundary fence on a Kew garden estateSide boundary
Recommended
Colorbond®
Timber paling
Mixed construction
Private, durable and cost-effective over long garden runs.
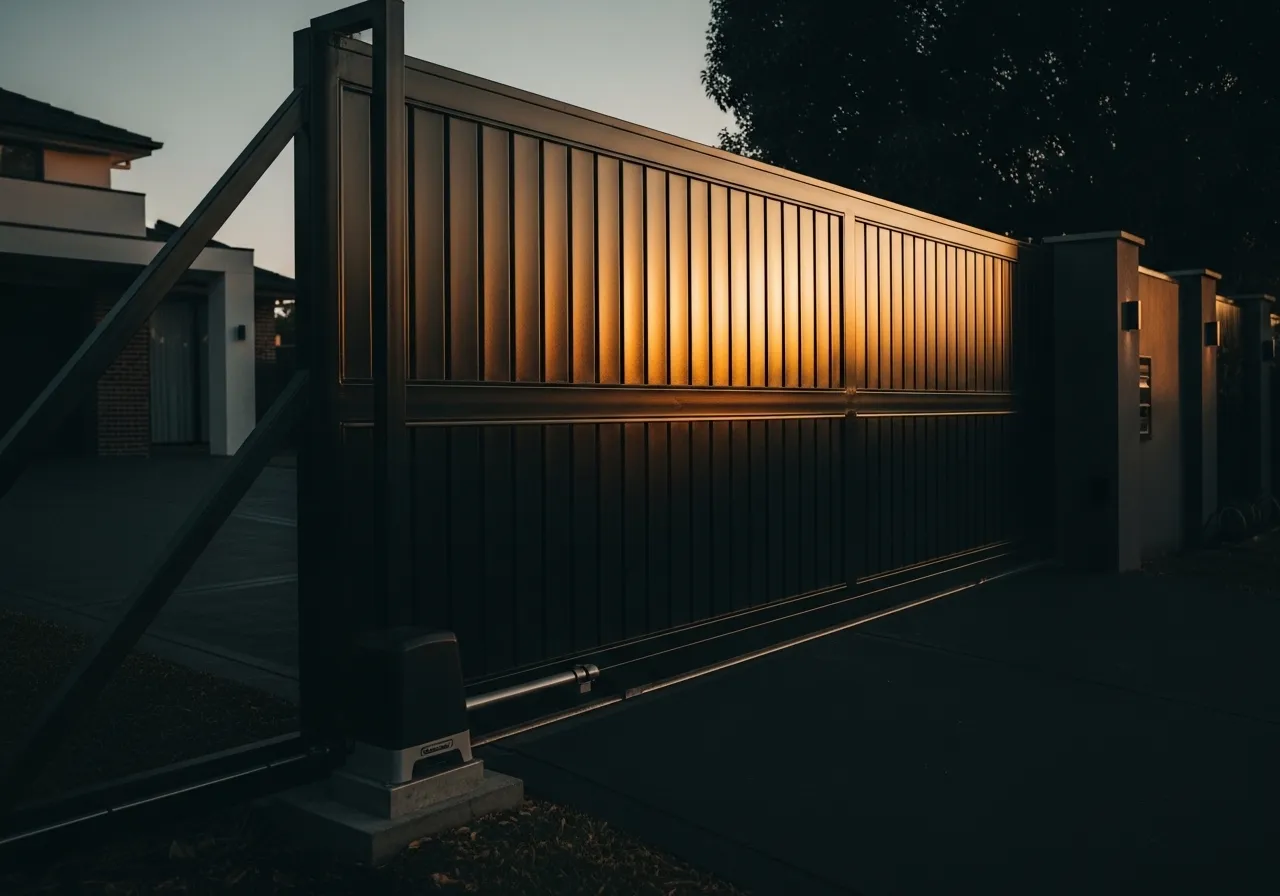
Timber and steel rear gate on a Kew garden estateRear boundary
Recommended
Colorbond®
Timber paling
Steel-framed garden gate
Security and privacy at the rear garden, with a gate sized to your access.
Proven in Kew

Materials that actually work in Kew

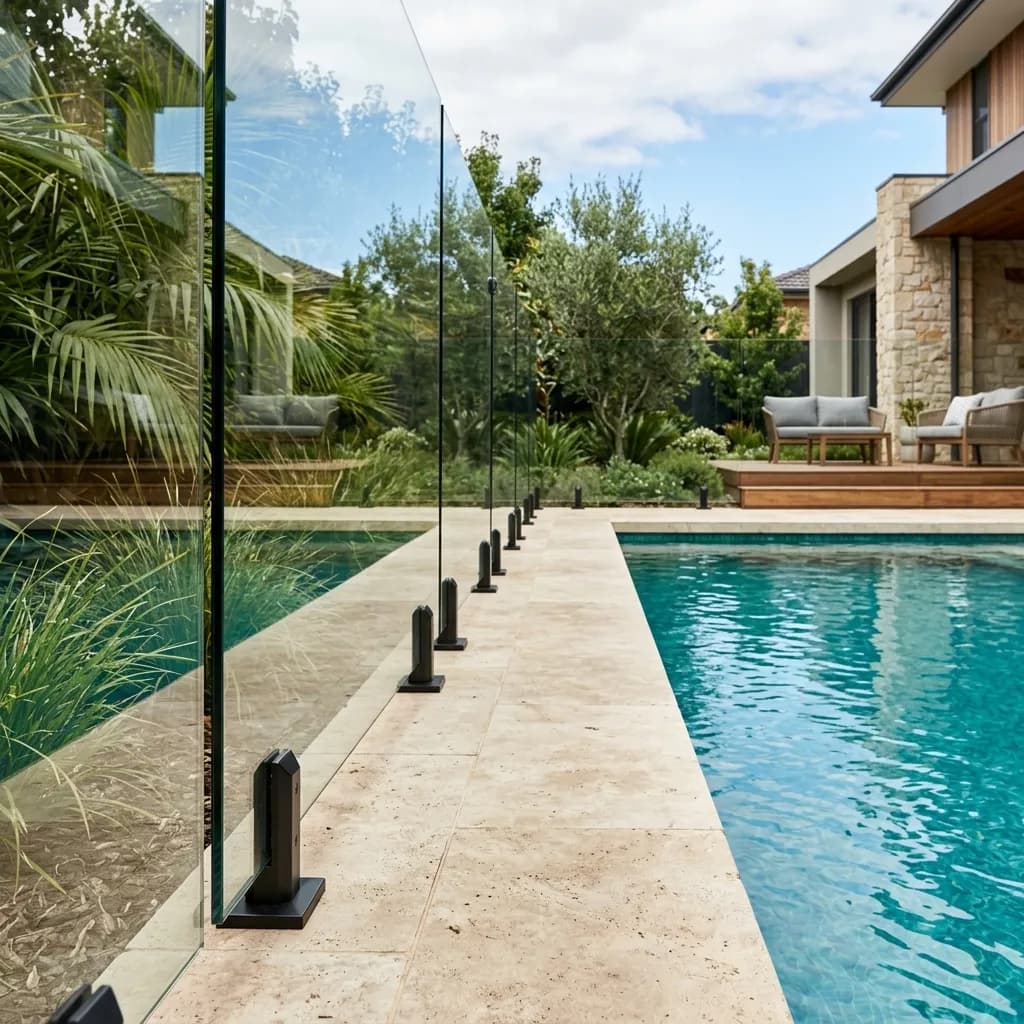
Kew garden estate combining permeable picket frontage, Colorbond side run and glass pool barrier
Best For Garden Estates

The garden-estate Kew build

A low permeable picket frontage matched to the heritage street, a long Monument® Colorbond side run for privacy and a compliant glass pool barrier in the garden. One property, boundary by boundary.

Permeable frontageLong side runMonument® sideGlass pool barrier
Heritage timber picket fence

Heritage Picket

Frontage
Best location: Front
Property: Garden estate
Maintenance: Medium
Privacy: Low
View Material Details
Wrought iron period fence and gate

Wrought Iron

Mansion frontage
Best location: Front
Property: Victorian
Maintenance: Medium
Privacy: Low
View Material Details
Colorbond steel fence panel

Colorbond® Steel

Side & rear
Best location: Side/rear
Property: All types
Maintenance: Low
Privacy: High
View Material Details
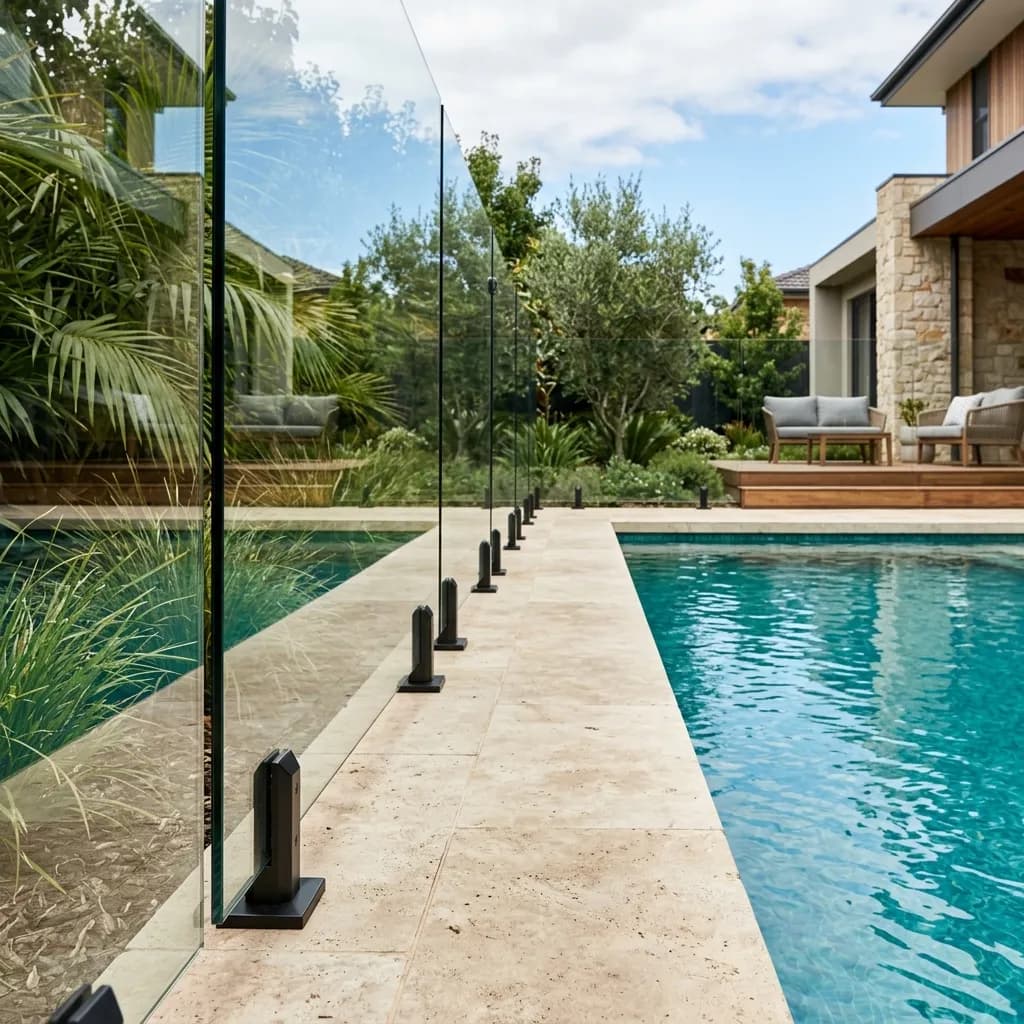
Glass and aluminium pool safety barrier

Pool Fencing

Garden pool
Best location: Pool
Property: Garden home
Maintenance: Low
Compliance: Required
View Material Details
Before You Order

Check the property before choosing the fence

Address checker

Enter your Kew address for an instant overlay indication.

Heritage overlay may apply
Permeable frontage may be required
Standard boundary conditions
Pool barrier compliance may apply
Further assessment required

Approval roadmap

1
Property and overlay check
2
Setback and boundary measure
3
Material and height recommendation
4
Pool barrier compliance check
5
Neighbour notification
6
Installation approval
We identify approval risks before materials are ordered.
Specialist Builds

Two jobs we see constantly in Kew

Kew Victorian mansion low wrought iron front fence matched to the streetscape
CASE STUDY 01

Mansion front fence match

A street-facing fence on a Victorian mansion has to stay low and open, match the estate character and hold a planning permit if a heritage overlay applies. We document the match and handle the paperwork.

Overlay check
Permeable frontage
Iron and stone match
Planning permit
Plan My Frontage

Garden pool compliance

An older garden pool barrier that no longer met the rules. We rebuilt it to the current Victorian pool-safety standard with a compliant self-latching gate and correct clearances, without spoiling the garden outlook.
Non-climb zone
Self-latching gate
Correct clearances
Glass or aluminium
Check My Pool Barrier
Compliant glass pool safety barrier in a Kew garden
CASE STUDY 02
Real Scope, Not A Single Rate

What changes the cost of a Kew fence?

1Choose the fence location
2Choose material
3Add access conditions
Your Indicative Scope
Answer the three steps
0 of 3 selected

Usually predictable

Fence length
Material
Height
Number of posts
Gate size

Often missed

Long garden runs
Pool barrier compliance
Heritage detailing
Ground levels and setback
Tree-root and service conflicts
Demolition and waste removal
Access First

We plan the access before we price the job

01

Site inspection

Setback and boundary length
Side access width
Ground levels
Tree roots and services
02

Access planning

Material drop position
Carry distance
Garden protection
Waste removal
03

Controlled installation

Tidy work schedule
Daily clean-up
Protected garden and paving
Final compliance check
Local Track Record

Recent fencing work around Kew

Map of recent Kew fencing projects
Low wrought iron and picket front fence on Studley Park Road KewStudley Park Road

Mansion frontage match
Property
Victorian mansion
Fence
Front
Material
Iron and timber
Access
Street
Approval
Overlay permit
Duration
3 days
Two adjoining Kew garden properties sharing a long boundary fence
Shared Boundaries

Make the neighbour conversation easier

A boundary fence is shared, and Kew’s long side runs make the cost worth agreeing early. Under the Fences Act 1968 (Vic) adjoining owners generally split the cost of a sufficient dividing fence, and we give you the documentation to keep it simple and fair.

1Confirm the existing boundary
2Agree on the standard fence scope
3Compare material options
4Separate standard and upgrade costs
5Document the final agreement
6Schedule installation
Request a Shared Boundary Quote
How We Work

A clear process for a garden estate

01

Property review

Address, overlays, setback and access.

02

Site measure

Boundary length, ground levels, tree roots and service lines.

03

Design & quote

Material, height, pool barrier and approval requirements.

04

Documentation

Neighbour communication and planning permit support where required.

05

Installation

Controlled delivery, daily clean-up and final compliance check.

Kew Questions

Fencing in Kew, answered

It depends on height, material and whether a heritage overlay applies. In Boroondara a masonry front fence over 1.2 m, or a non-masonry front fence over 1.5 m above natural ground level, generally needs a building permit, and any fence in a heritage overlay needs a planning permit to demolish and rebuild. We check your lot before ordering.

Call 0439 149 992