MelbourneFence Services
Menu
Local Fencing Specialists · Camberwell VIC 3124

Fencing Camberwell: built for garden street-fronts and heritage controls

Camberwell fencing is usually decided at the front boundary. Deep garden setbacks, grand period homes and Boroondara heritage overlays shape what a street-facing fence can be, and the right answer changes by property era and street.
395+ Camberwell installations
Boroondara permit support
10-year structural guarantee
Same-day quote available
Camberwell fencing
1Heritage frontage
2Garden setback
3Rear garden boundary
Serving Camberwell 3124, Surrey Hills, Balwyn, Ashburton, Hawthorn, Kew, Malvern, Canterbury and beyond
Local Knowledge

Three things that change every Camberwell fence job

On these garden blocks the front boundary carries the heritage controls. The rear and sides are mostly a privacy and durability question.
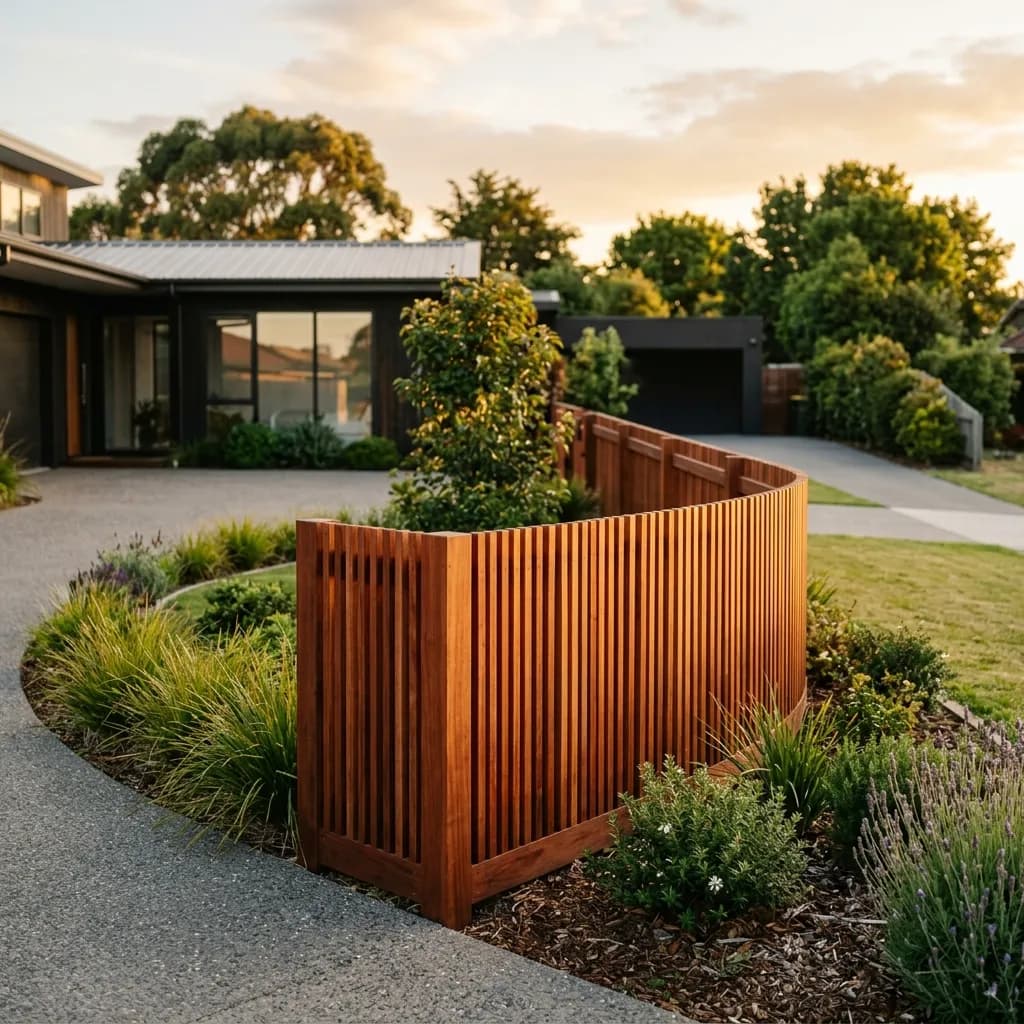
Camberwell period home behind a deep garden front boundary
1Heritage Controls

Heritage front fence

Many Camberwell streets sit in a Boroondara heritage overlay. In an overlay a planning permit is generally needed to demolish an existing front fence and build a new one, and the design should suit the street. We check the overlay before ordering.

Position Matters

The right material depends on the era and the boundary
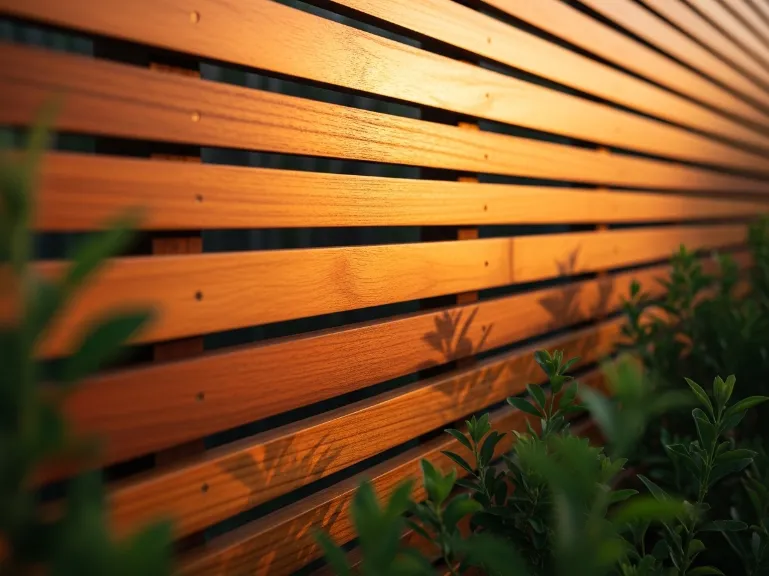
Painted timber picket front fence on a Camberwell Victorian homeFront boundary
Recommended
Painted timber picket
Wrought iron
Woven wire on timber posts
Brick plinth base
Kept low and in period so it suits the heritage streetscape and the overlay controls.
Timber paling side fence between Camberwell garden propertiesSide boundary
Recommended
Timber paling
Colorbond®
Mixed timber and steel
Privacy down the long garden side, well back from the street frontage.
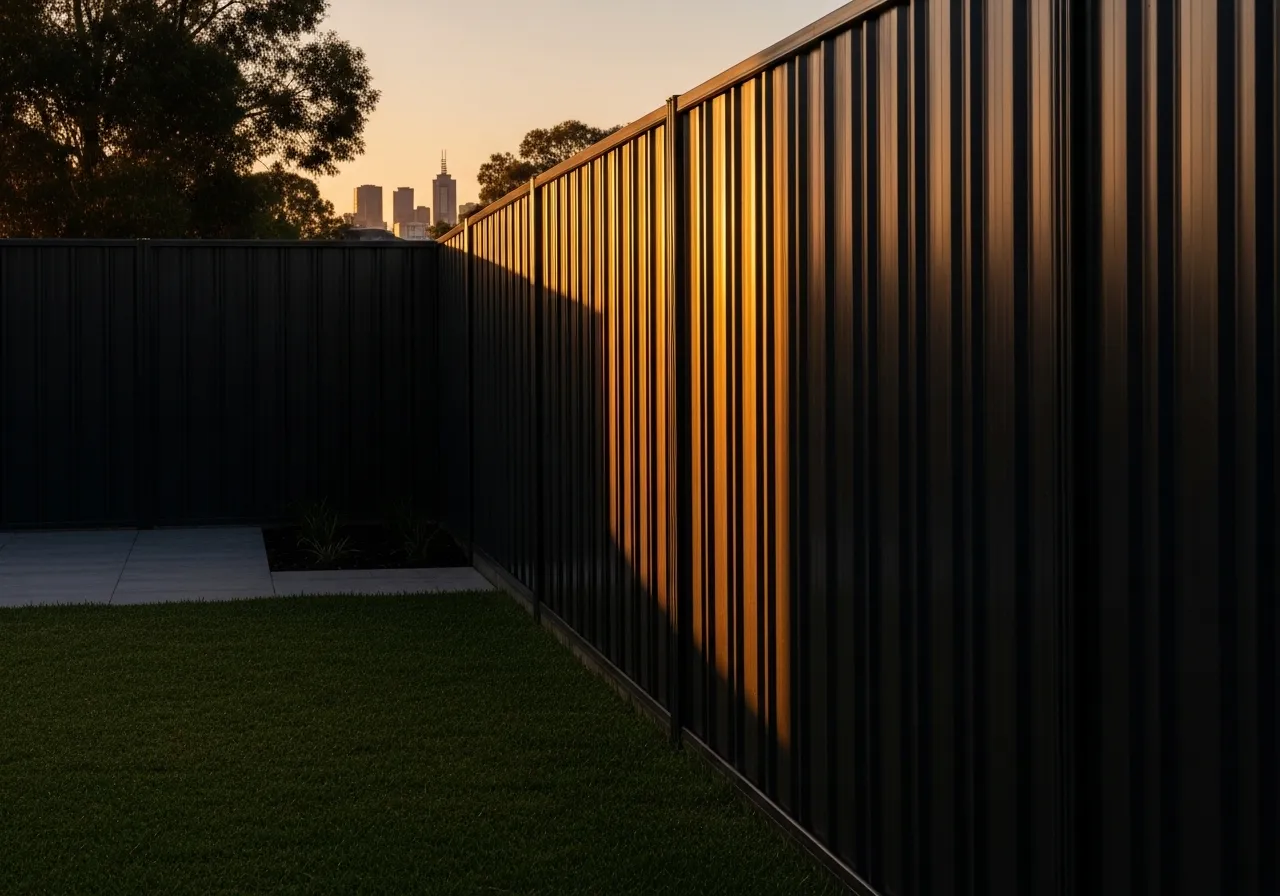
Colorbond rear boundary fence on a Camberwell garden blockRear boundary
Recommended
Colorbond®
Timber paling
Steel-framed gate
Solid, private and low-maintenance where nobody from the street sees it.
Proven in Camberwell

Materials that actually work in Camberwell
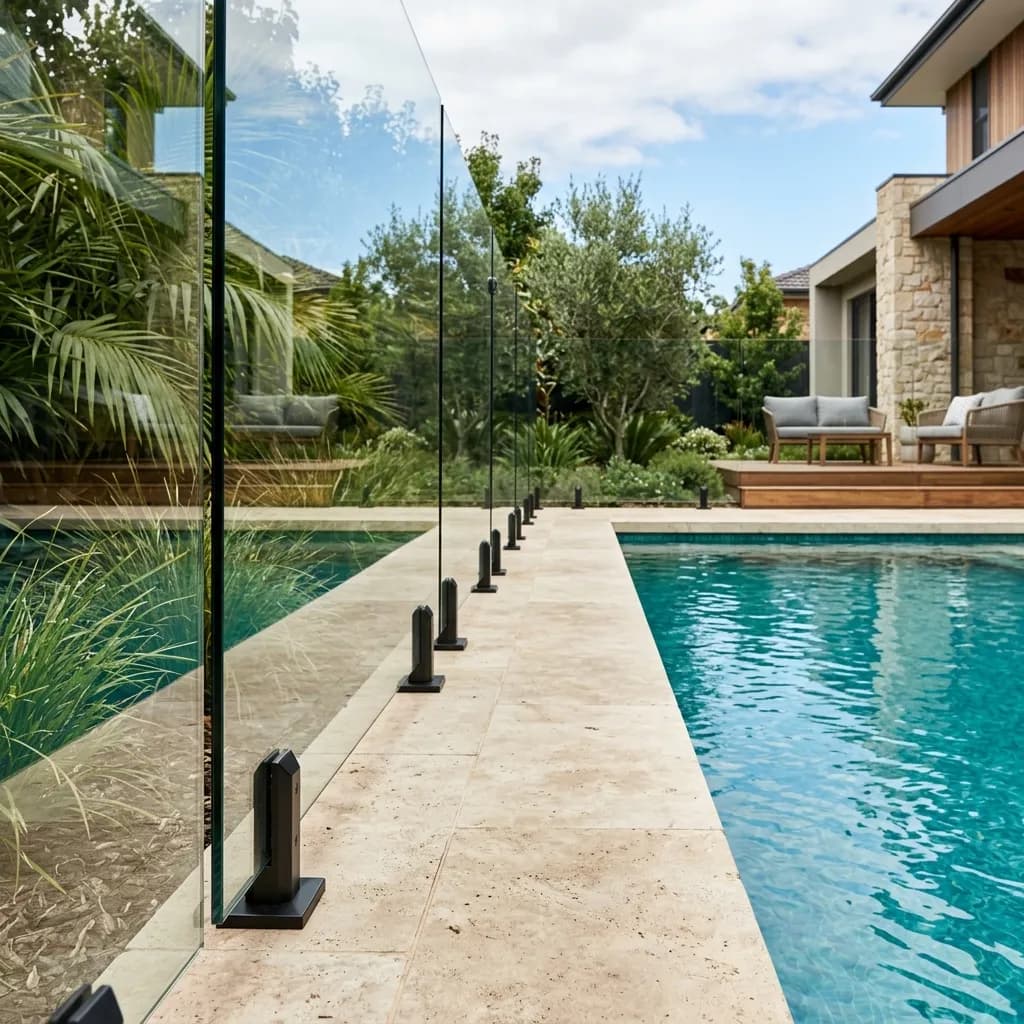
Camberwell garden build combining a heritage picket front, timber side and Colorbond rear
Most Complete Camberwell Solution

The garden-front build

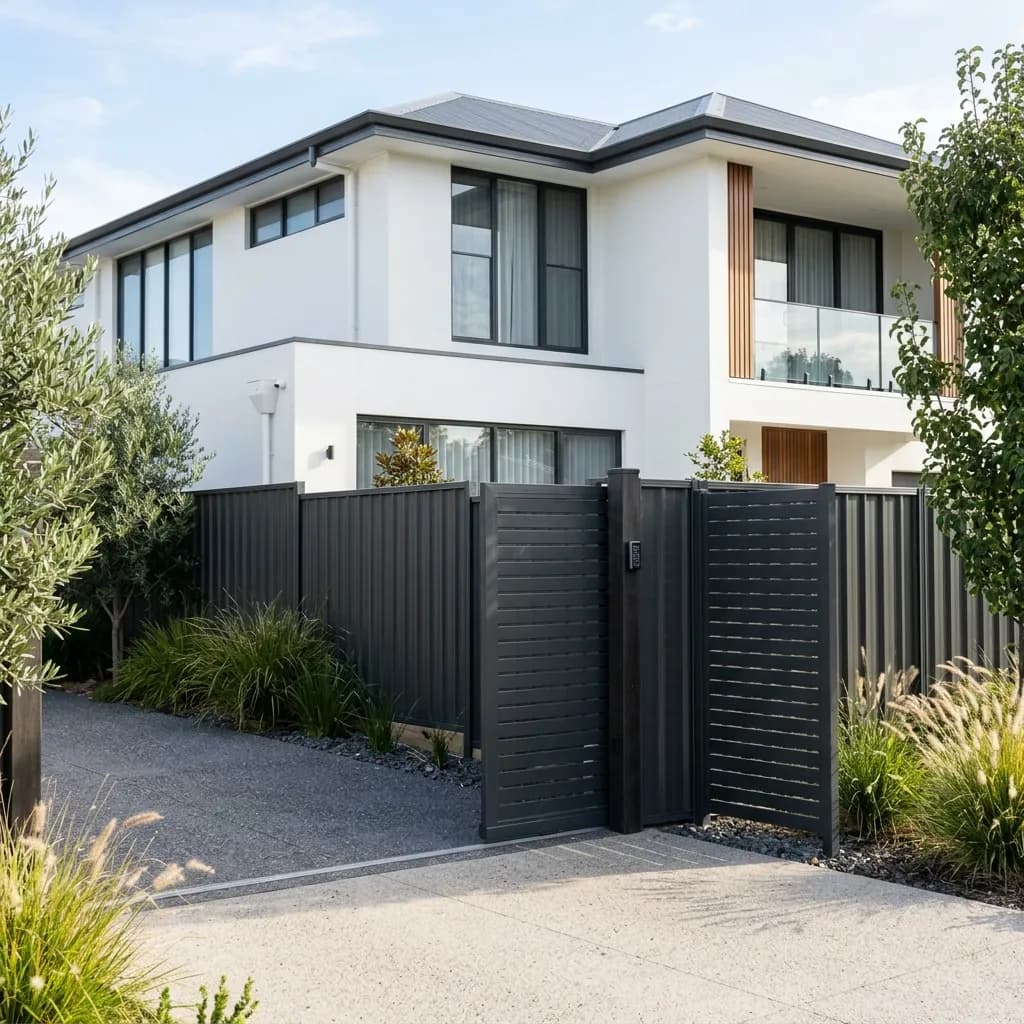
Low heritage picket to the street, timber paling down the garden side and a Monument® Colorbond rear boundary. One property, three answers, one that keeps the overlay happy.

Heritage picket frontTimber sideMonument® rearBoroondara permit
Heritage timber picket fence

Heritage Picket

Frontage
Best location: Front
Property: Period
Maintenance: Medium
Privacy: Low
View Material Details
Wrought iron period front fence and gate

Wrought Iron

Period fronts
Best location: Front
Property: Heritage
Maintenance: Medium
Privacy: Low
View Material Details
Colorbond steel fence panel

Colorbond® Steel

Rear & side
Best location: Rear/side
Property: All types
Maintenance: Low
Privacy: High
View Material Details
Aluminium slat fence panel

Aluminium Slat

Modern fronts
Best location: Front
Property: Contemporary
Maintenance: Low
Privacy: Medium
View Material Details
Before You Order

Check the property before choosing the fence

Address checker

Enter your Camberwell address for an instant overlay indication.

Heritage overlay may apply
Front-fence permit may apply
Standard rear boundary conditions
Corner visibility rules may apply
Further assessment required

Approval roadmap

1
Property and overlay check
2
Existing fence assessment
3
Front height and material recommendation
4
Neighbour notification
5
Boroondara documentation
6
Installation approval
We identify approval risks before materials are ordered.
Specialist Builds

Two jobs we see constantly in Camberwell
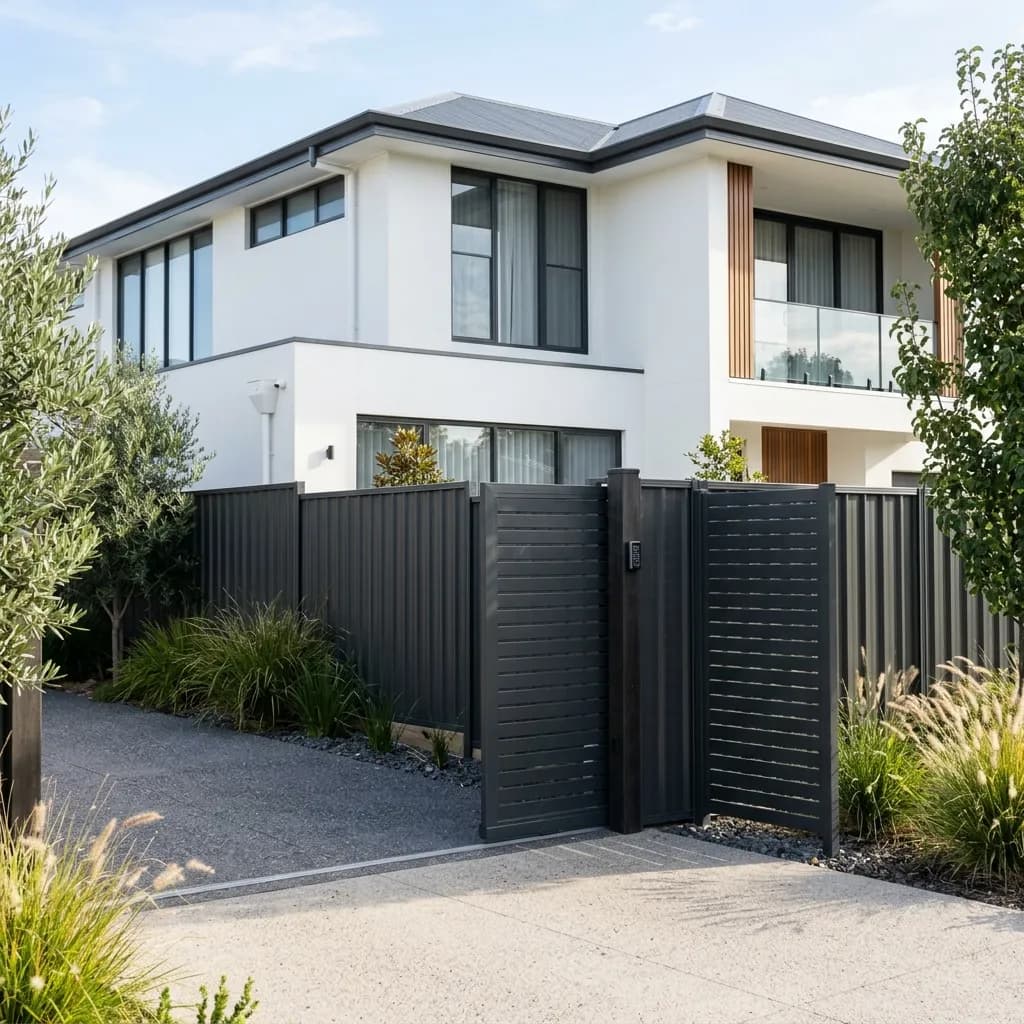
Heritage timber front fence rebuilt on a Camberwell period home
CASE STUDY 01

Heritage front-fence rebuild

An aged front fence in a heritage overlay cannot simply be replaced like for like. We confirm the overlay, keep the height and style in period, and prepare the Boroondara planning documentation before a post goes in.

Overlay check
Period height & style
Planning documentation
Streetscape match
Check My Heritage Overlay

Rear garden Colorbond run

A long rear and side boundary on an expansive block. Away from the street the answer is a solid Colorbond run for privacy and low upkeep, set out cleanly around established garden beds and levels.
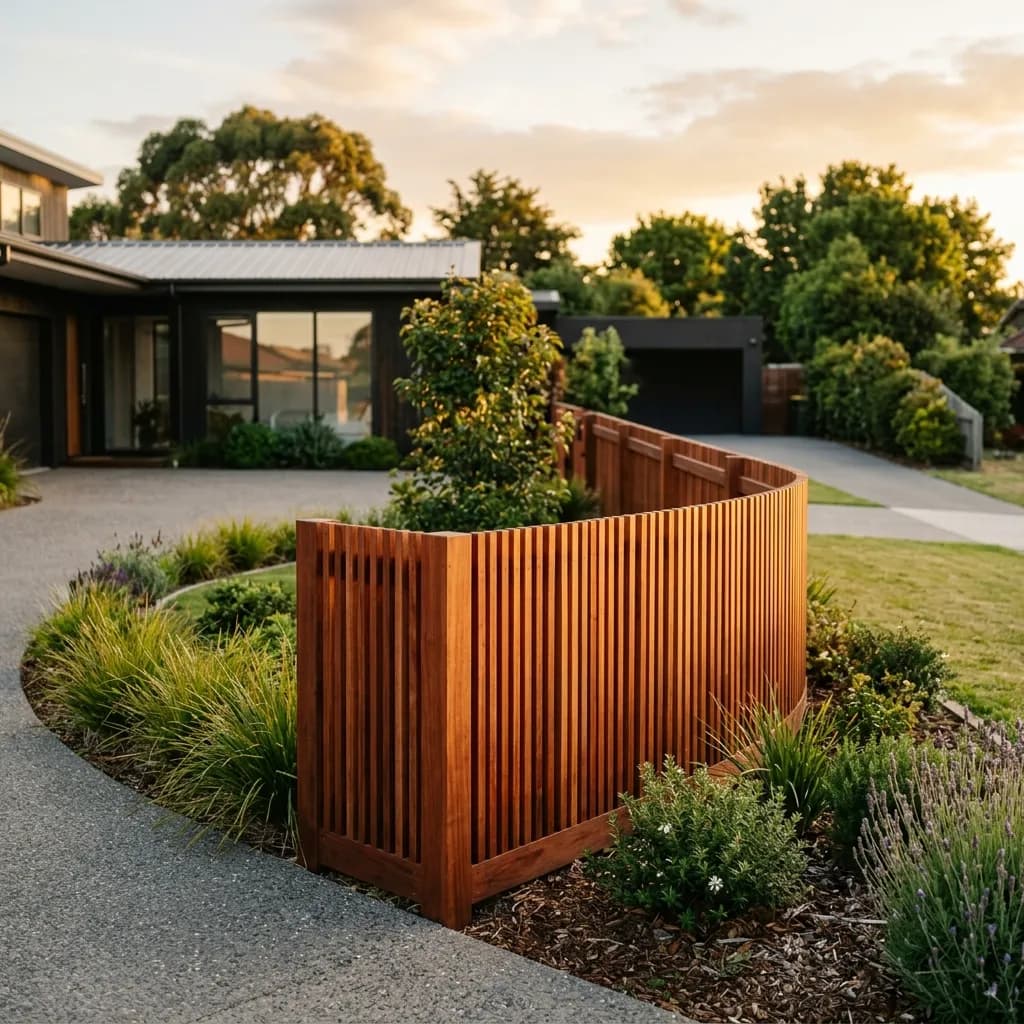
Long boundary run
Garden protection
Ground levels
Low maintenance
Plan My Rear Boundary
Long Colorbond rear garden boundary on a Camberwell block
CASE STUDY 02
Real Scope, Not A Single Rate

What changes the cost of a Camberwell fence?

1Choose the fence location
2Choose material
3Add access conditions
Your Indicative Scope
Answer the three steps
0 of 3 selected

Usually predictable

Fence length
Material
Height
Number of posts
Gate size

Often missed

Garden carry distance
Established tree protection
Heritage detailing
Ground levels
Demolition and waste removal
Front-fence permit
Access First

We plan the access before we price the job

01

Site inspection

Garden setback depth
Driveway width
Ground levels
Material drop position
02

Access planning

Carry distance across garden
Tree and bed protection
Neighbour access
Waste removal
03

Controlled installation

Protected garden surfaces
Daily clean-up
Tidy set-out
Final access check
Local Track Record

Recent fencing work around Camberwell
Map of recent Camberwell fencing projects
Heritage timber picket front fence on Prospect Hill Road CamberwellProspect Hill Road

Heritage front picket
Property
Victorian home
Fence
Front picket
Material
Painted timber
Access
Street
Approval
Overlay permit
Duration
3 days
Two adjoining Camberwell garden properties sharing a boundary fence
Shared Boundaries

Make the neighbour conversation easier

Side and rear boundaries are shared. Under the Fences Act 1968 (Vic) adjoining owners generally share the cost of a sufficient dividing fence. We give you the documentation to keep it simple and fair.

1Confirm the existing boundary
2Agree on the standard fence scope
3Compare material options
4Separate standard and upgrade costs
5Document the final agreement
6Schedule installation
Request a Shared Boundary Quote
How We Work

A clear process for a heritage frontage

01

Property review

Address, overlays, boundary and garden setback.

02

Site measure

Ground levels, setback depth, existing structures and trees.

03

Design & quote

Front height and style, rear material, gates and approvals.

04

Documentation

Neighbour communication and Boroondara permit support where required.

05

Installation

Protected access, daily clean-up and final inspection.

Camberwell Questions

Fencing in Camberwell, answered

Often, yes. Many Camberwell streets sit in a Boroondara heritage overlay, where a planning permit is generally needed to demolish an existing front fence and build a new one. A building permit can also apply for masonry over 1.2 metres or other materials over 1.5 metres. We check your property before ordering.

Call 0439 149 992