MelbourneFence Services
Menu
Local Fencing Specialists · Elwood VIC 3184

Fencing Elwood: matched to Art Deco and the bay

Elwood runs from Art Deco and interwar apartment blocks to Victorian mansions and Edwardian cottages, much of it inside a Port Phillip heritage overlay near the bay. The fence that suits an Art Deco frontage is not the one that suits a Victorian terrace, and salt-laden air off the bay decides how it lasts.
245+ Elwood installations
Port Phillip permit support
Heritage-matched design
10-year structural guarantee
Elwood fencing
1Interwar low fence
2Rendered period format
3Bayside salt-air
Serving Elwood 3184, Elwood Beach, Ripponlea, St Kilda, Brighton, Ormond, Elsternwick and beyond
Local Knowledge

Three things that change every Elwood fence job

The fence itself is rarely the hardest part. The building era, the overlay format and the salt in the air usually decide the real scope.
Elwood Art Deco apartment frontage beside an Edwardian cottage
1Height Rule

Interwar low-fence height

Interwar dwellings, including Art Deco apartment blocks, take a low front fence where the low horizontal massing is part of the streetscape. A tall paling line fights the architecture and can fail a Port Phillip heritage permit. We match the height to the building.

Position Matters

The right material depends on the era and the boundary
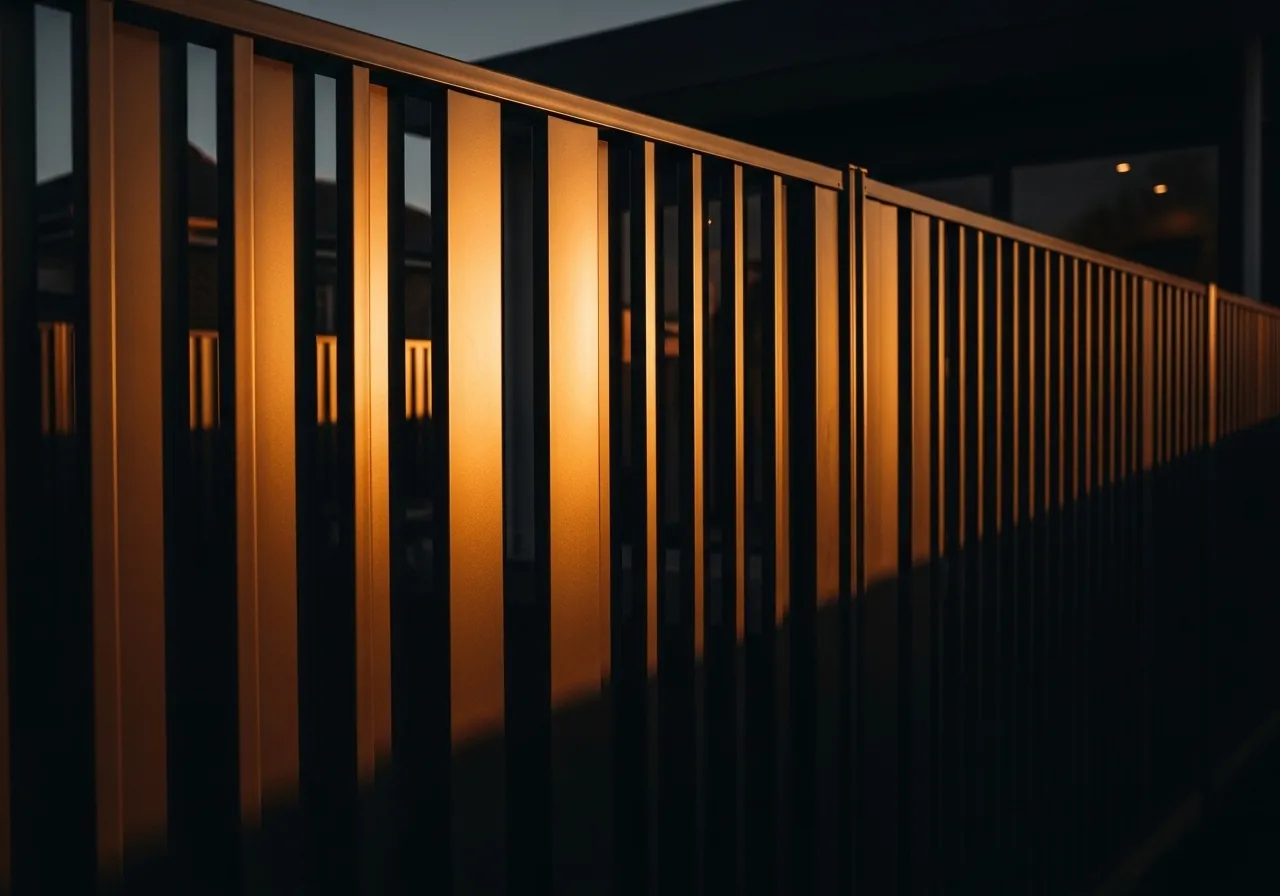
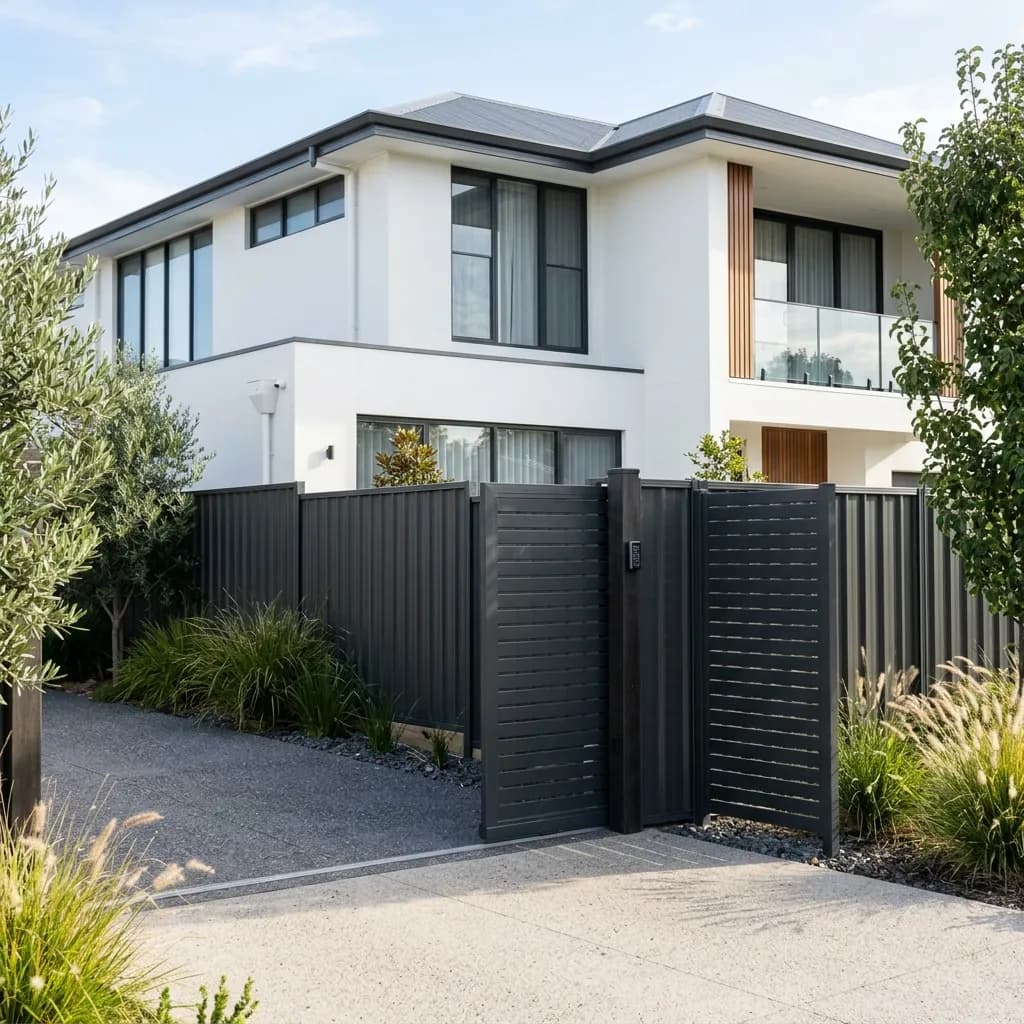
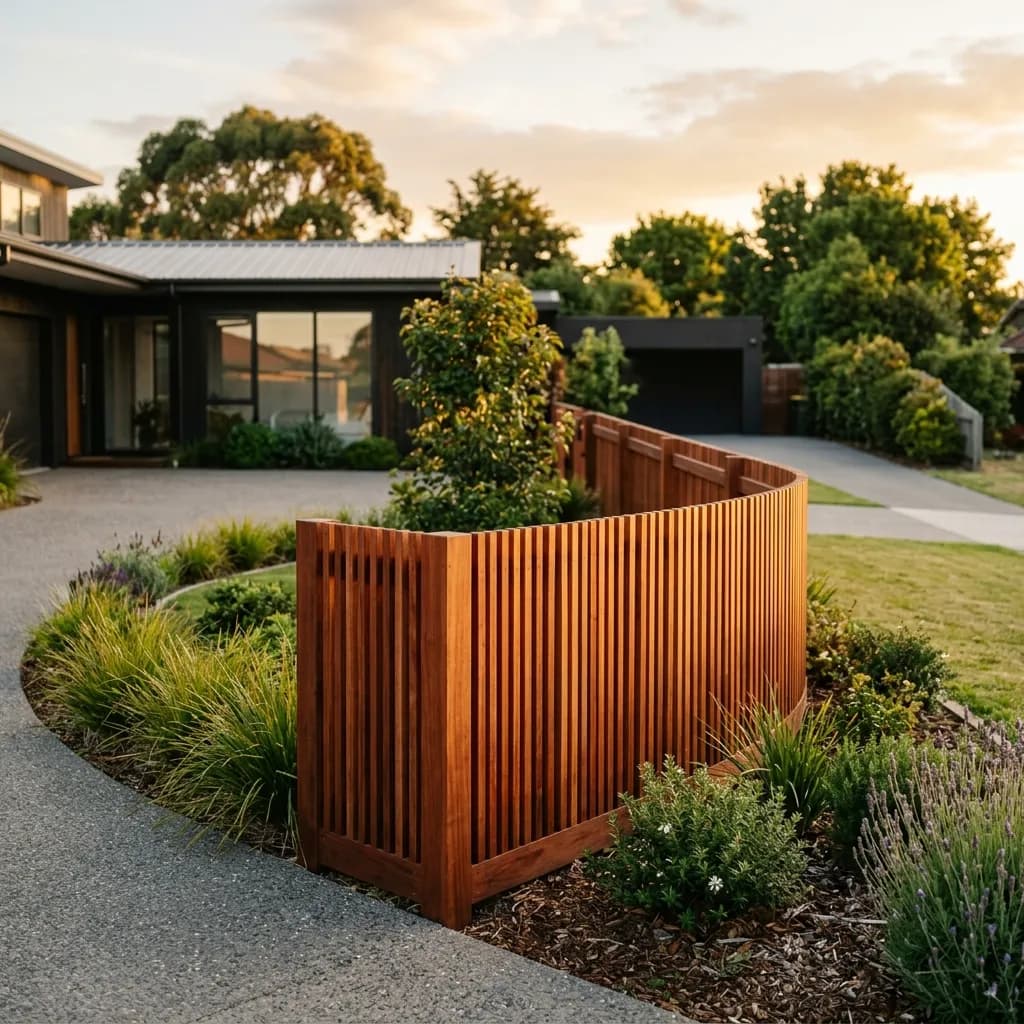
Low rendered and metal front fence on an Elwood Art Deco apartment blockFront boundary
Recommended
Low rendered masonry
Powder-coated metal infill
Vertical bar
Aluminium slat
Low horizontal massing that reads as period-correct for an interwar frontage.
Colorbond side fence on an Elwood Art Deco apartment blockSide boundary
Recommended
Colorbond®
Rendered blockwork
Steel-framed panels
Solid privacy between blocks where it is not seen from the street.
Steel-framed rear gate on an Elwood apartment blockRear boundary
Recommended
Colorbond®
Steel-framed gate
Powder-coated aluminium
Secure rear access, with coastal-spec finish where the boundary faces the bay.
Proven in Elwood

Materials that actually work in Elwood
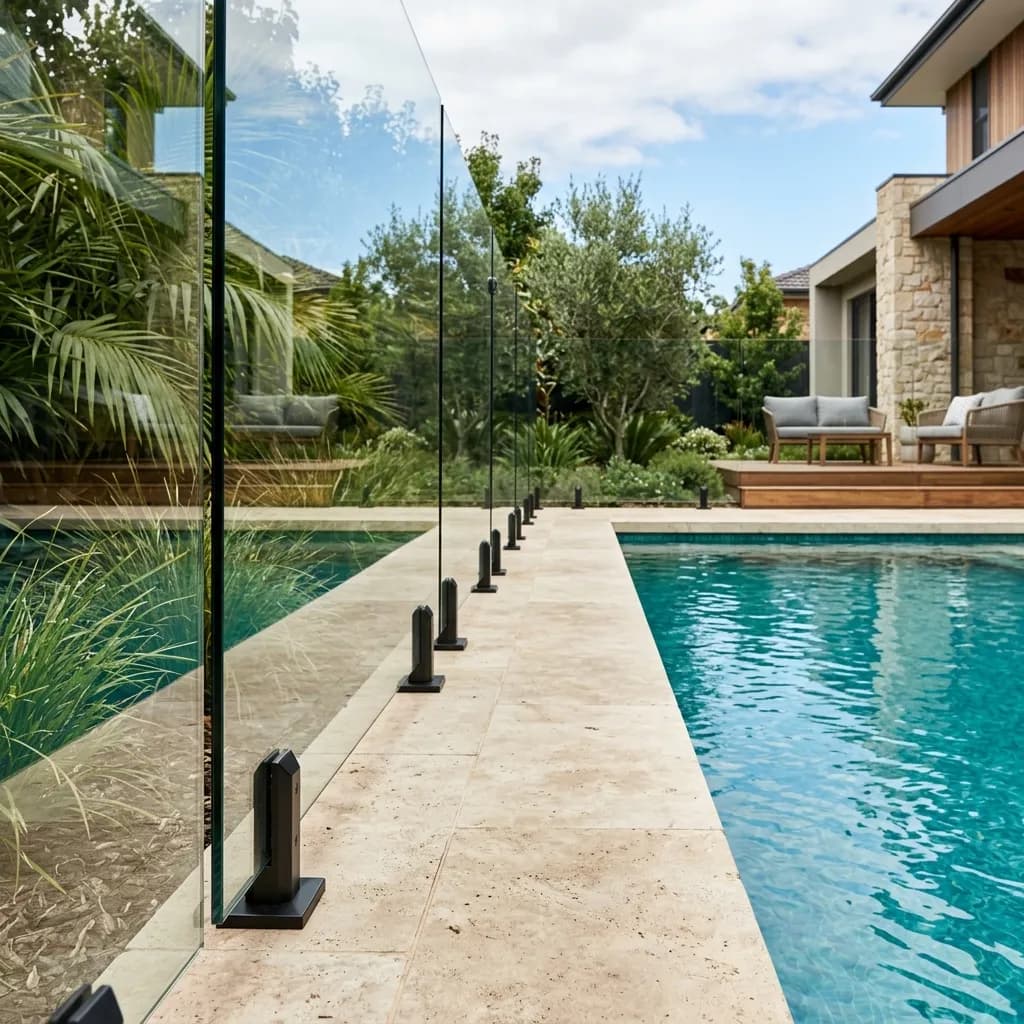
Elwood build combining a low rendered Art Deco frontage and coastal-spec metal
Best For Art Deco Frontages

The period-matched Elwood build

A low rendered masonry frontage with a powder-coated metal infill matched to the interwar streetscape, a Monument® Colorbond side run for privacy and coastal-spec fixings on the bay-facing boundary.

Rendered frontagePowder-coated metalMonument® sideCoastal-spec fixings
Heritage timber picket fence

Timber Picket

Cottage frontage
Best location: Front
Property: Edwardian
Maintenance: Medium
Privacy: Low
View Material Details
Colorbond steel fence panel

Colorbond® Steel

Side & rear
Best location: Side/rear
Property: All types
Maintenance: Low
Privacy: High
View Material Details
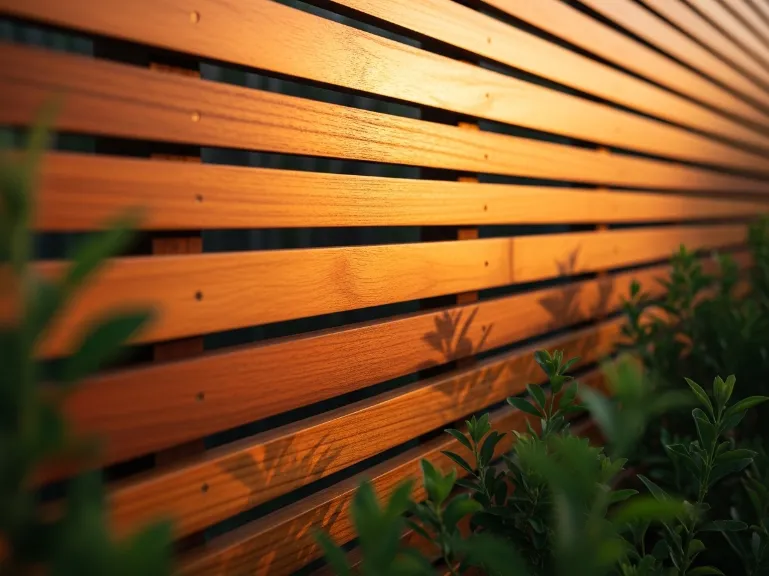
Powder-coated aluminium slat fence panel

Aluminium Slat

Interwar & coastal
Best location: Front/side
Property: Art Deco
Maintenance: Low
Coastal: Suited
View Material Details
Wrought iron period fence and gate

Wrought Iron

Period frontage
Best location: Front
Property: Victorian
Maintenance: Medium
Privacy: Low
View Material Details
Before You Order

Check the property before choosing the fence

Address checker

Enter your Elwood address for an instant overlay indication.

Heritage overlay may apply
Interwar low-fence controls may apply
Standard rear boundary conditions
Bayside salt-air exposure
Further assessment required

Approval roadmap

1
Property and overlay check
2
Building-era match
3
Material and height recommendation
4
Neighbour notification
5
Council documentation
6
Installation approval
We identify approval risks before materials are ordered.
Specialist Builds

Two jobs we see constantly in Elwood

Elwood Art Deco apartment low rendered front fence matched to the streetscape
CASE STUDY 01

Art Deco apartment frontage

A low front fence on an interwar apartment block has to keep the low horizontal massing and read as period-correct. We match the height and format, get the Port Phillip permit and, where an owners' corporation is involved, get the sign-off.

Overlay check
Low-height match
Rendered format
OC sign-off
Match The Period

Edwardian cottage picket restoration

A cottage picket frontage restored to a period-correct height and spacing, with a Colorbond rear behind it and coastal-spec fixings where the rear faces the bay.
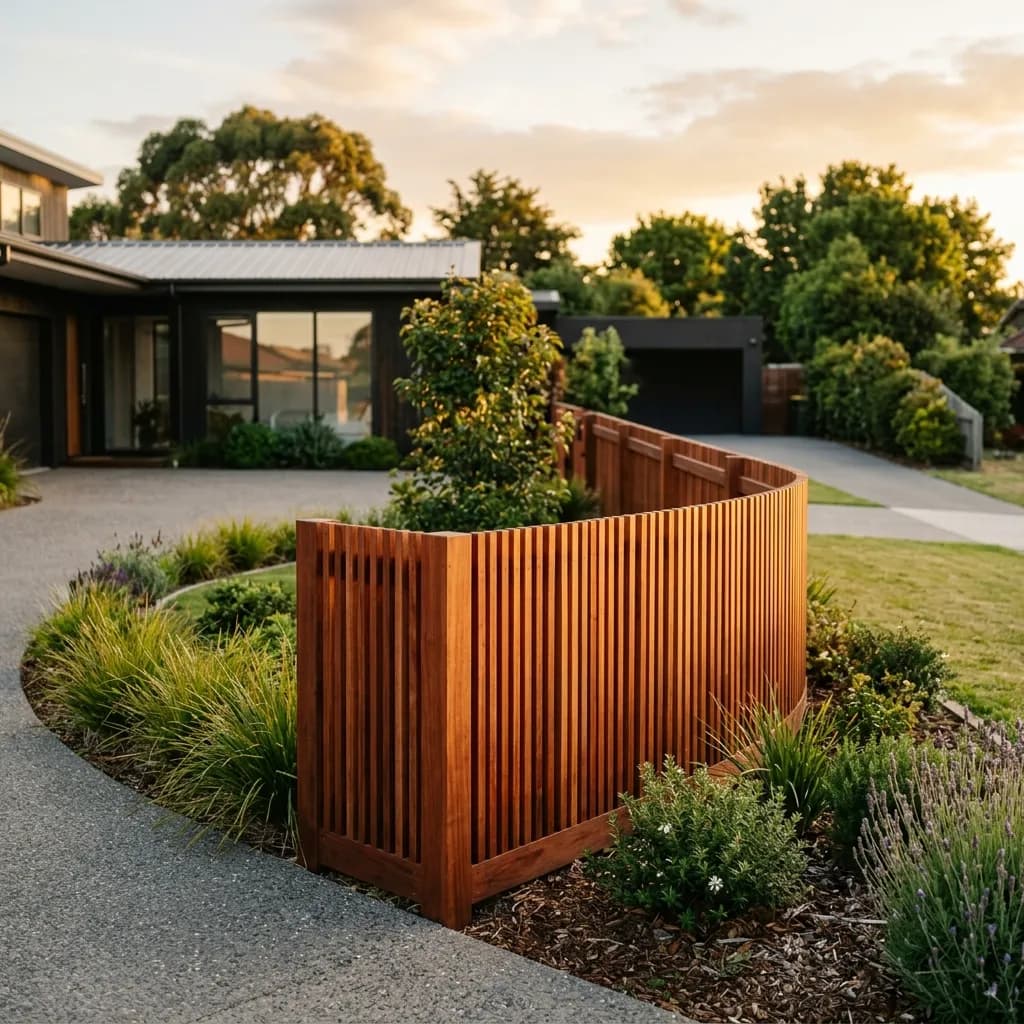
Picket spacing match
Low open frontage
Colorbond rear
Coastal fixings
Plan My Frontage
Elwood Edwardian cottage picket fence restoration
CASE STUDY 02
Real Scope, Not A Single Rate

What changes the cost of an Elwood fence?

1Choose the fence location
2Choose material
3Add access conditions
Your Indicative Scope
Answer the three steps
0 of 3 selected

Usually predictable

Fence length
Material
Height
Number of posts
Gate size

Often missed

Heritage detailing
Overlay permit time
Coastal-spec fixings
Established garden protection
Demolition and waste removal
Owners' corporation sign-off
Access First

We plan the access before we price the job

01

Site inspection

Side access width
Bay-facing exposure
Ground levels
Material drop position
02

Access planning

Parking requirements
Carry distance
Garden protection
Waste removal
03

Controlled installation

Tidy work schedule
Daily clean-up
Protected garden and paving
Final access check
Local Track Record

Recent fencing work around Elwood

Map of recent Elwood fencing projects
Low rendered Art Deco front fence on Ormond Road ElwoodOrmond Road

Art Deco low frontage

Property
Art Deco apartment
Fence
Low front
Material
Render + metal
Access
Street
Approval
Overlay permit
Duration
3 days
Two adjoining Elwood properties sharing a boundary fence
Shared Boundaries

Make the neighbour conversation easier

A boundary fence is shared. Under the Fences Act 1968 (Vic) adjoining owners generally split the cost of a sufficient dividing fence, and we give you the documentation to keep the conversation simple and fair.

1Confirm the existing boundary
2Agree on the standard fence scope
3Compare material options
4Separate standard and upgrade costs
5Document the final agreement
6Schedule installation
Request a Shared Boundary Quote
How We Work

A clear process for a heritage, bayside suburb

01

Property review

Address, overlays, building era and access.

02

Site measure

Ground levels, bay exposure, boundary and service lines.

03

Design & quote

Material, height, gates and approval requirements.

04

Documentation

Neighbour communication and planning permit support where required.

05

Installation

Controlled delivery, daily clean-up and final inspection.

Elwood Questions

Fencing in Elwood, answered

It depends on height, location and whether a Port Phillip heritage overlay applies. Any fence in a heritage overlay needs a planning permit, and street-facing fences are more likely to need approval. We check your property's overlays before ordering and handle the council documentation.

Call 0439 149 992